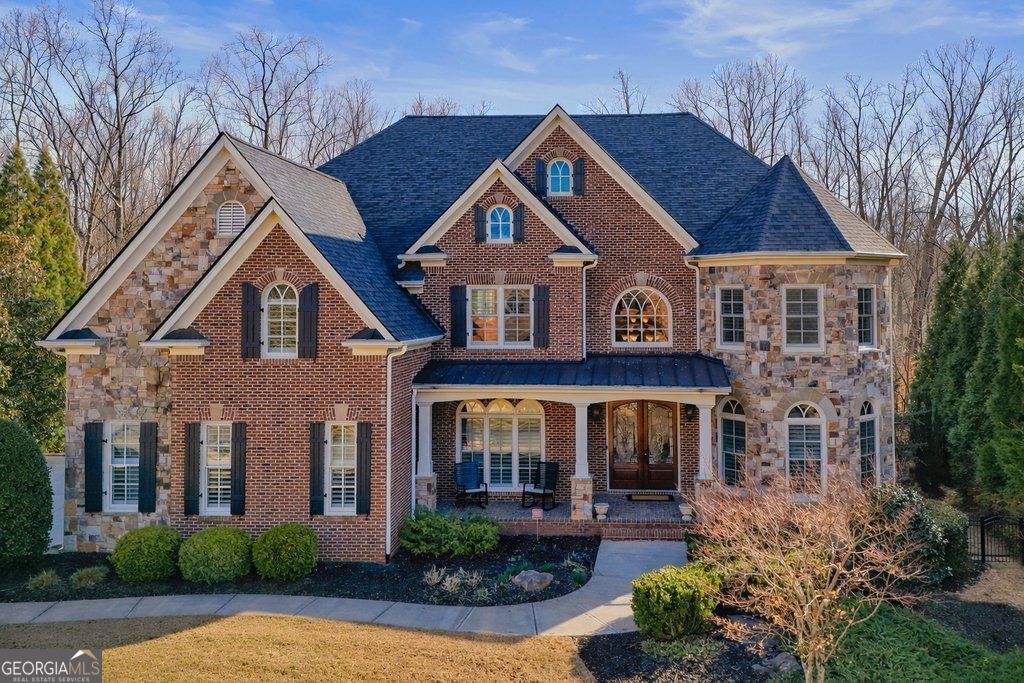
Welcome to this exquisite Tommy Fuqua home in the heart of Triple Crown - one of South Milton's most beloved swim/tennis communities, known for its friendly neighbors, walking trails, dog park, fishing lake, and year-round events for kids and adults alike. Just minutes from Crabapple Market and downtown Alpharetta, this home offers the perfect balance of peaceful retreat and everyday convenience, with award-winning North Fulton schools and nearby shopping and dining. This recently updated home has innumerable features to delight your senses and wrap you in its warmth and glamour. Set on a flat, fenced lot, the backyard is designed for relaxing and entertaining with a saltwater pool, outdoor kitchen with built-in grill and Big Green Egg smoker, outdoor fireplace, and fire pit - ideal for summer afternoons, evening dinners, and weekends with friends and family. Inside, the soaring two-story entryway sets the tone, flanked by a spacious home office and formal dining room. The formal living room impresses with a coffered ceiling, custom built-ins, and an inviting fireplace - perfect for cozy evenings and celebrations. The dining room flows into a butler's pantry with a built-in beverage refrigerator. The gourmet kitchen features custom white cabinetry, dual stone islands, a Sub-Zero column refrigerator and freezer, Wolf microwave drawer, appliance garage, and a large walk-in pantry. A sunny breakfast area opens to the vaulted fireside keeping room with a brick fireplace and walls of windows. French doors lead to a screened porch and deck with an outdoor fireplace and TV - perfect for morning coffee, evening cocktails, or game-day gatherings. The main level also includes a private guest suite with a full bath and a beautifully detailed powder room. Upstairs, four additional bedrooms each offer an en-suite bath and walk-in closet, along with a spacious media or flex room ideal for movie nights, playtime, or homework. The primary suite is a true retreat with a sitting area, spa-style bath with white cabinetry, and a custom walk-in closet with separate his-and-hers sections. The remodeled terrace level offers a versatile in-law or entertainment suite with bar and game or TV area. A mirrored, glass-enclosed gym is complemented by a brand-new sauna and steam shower in the adjacent full bath. A sixth bedroom provides flexible use, along with a second laundry room, cedar-lined walk-in closet, and ample finished and unfinished storage. French doors open directly to the pool and outdoor kitchen, creating seamless indoor-outdoor living. Thoughtful updates and beautiful finishes throughout give this home its warmth and character. Every space feels intentional and inviting. This is more than a house - it's a place for gatherings, quiet moments, and unforgettable memories. Welcome home.