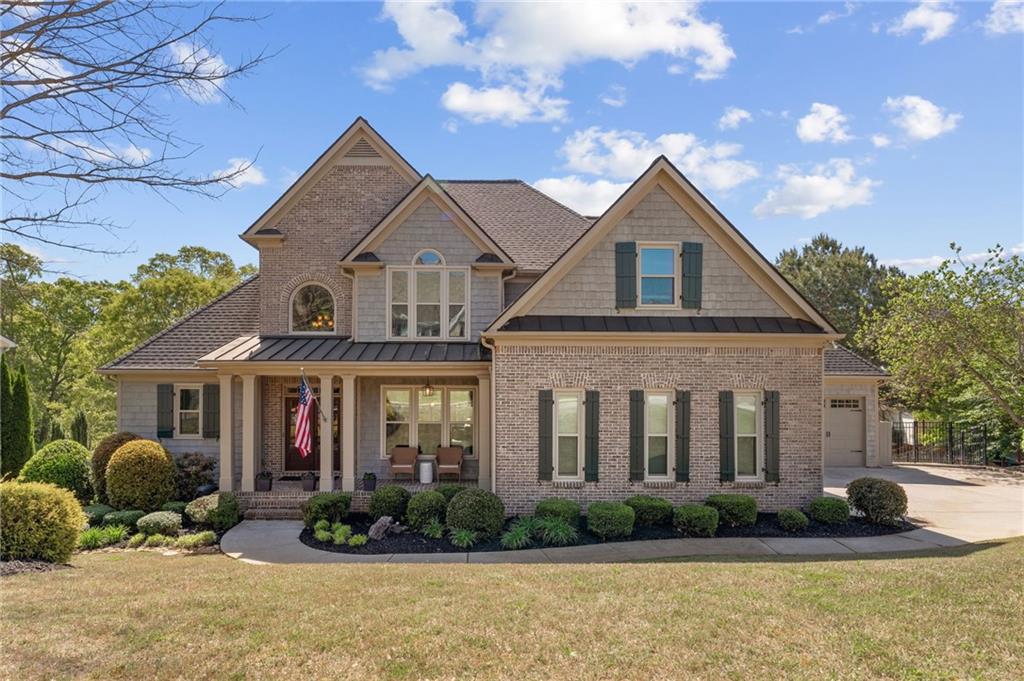
From the moment you step inside, the soaring two-story foyer and warm hardwood floors set the tone, bright, open, and effortlessly inviting. This is a home designed to be lived in and loved, where everyday moments and large gatherings coexist beautifully.
The layout is what truly sets this home apart. With expansive living spaces, high ceilings, and a seamless flow, hosting 50+ guests has never felt crowded. The formal dining room is ready for everything from holiday dinners to casual evenings with friends, while the great room offers elevated ceilings, abundant natural light, and beautiful views of the private, park-like backyard and pool.
Just off the kitchen, the keeping room with its stacked stone fireplace creates a warm, inviting space that quickly becomes a favorite, perfect for slow mornings with coffee and relaxed evenings by the fire.
The kitchen blends beauty and function with stone countertops, stainless steel appliances, and a light-filled breakfast area overlooking the backyard. It's designed for real life, whether that's a quick weeknight meal or entertaining a full house with ease.
The main-level primary suite offers the retreat today's buyers are searching for, spacious, private, and complete with a spa-like bath and a custom-designed walk-in closet.
Upstairs, four additional bedrooms plus upstairs media, play space or home office that provides flexibility for family, guests, or work-from-home needs, with one Jack-and-Jill bath and an additional en suite bath for added comfort and convenience.
The unfinished terrace level is already stubbed for a bath and ready for your vision, whether it's a home gym, media room, golf simulator, or guest suite.
Step outside and the lifestyle truly unfolds.
The backyard has been a true sanctuary, private, beautifully landscaped, and thoughtfully designed with irrigation, extensive lighting, and a heated saltwater pool that transforms from a peaceful daytime retreat into a stunning evening entertaining space. Tucked toward the back of the neighborhood with minimal traffic, the setting offers exceptional privacy paired with a phenomenal view.
Beyond the beauty, the investment in this home is undeniable. A full roof replacement with a transferable warranty, 61 new windows, upgraded HVAC systems, a new water heater, whole-home water monitoring system, EV charging capability, custom closet installations, and a fully enhanced landscape and outdoor living environment provide peace of mind for years to come.
A three-car garage completes the home.
Located in BridgeMill, residents enjoy a true lifestyle community with access to a championship 18-hole golf course, a two-acre aquatic center, tennis and pickleball courts, a fitness center, on-site dining, and a vibrant social calendar, all just minutes from Lake Allatoona, downtown Canton, Woodstock, and easy access to I-575.
This is more than a home.
It's where space, privacy, and lifestyle come together in a way that simply feels right.