Leave a Message

Thank you for your message. We will be in touch with you shortly.

1381 Brenton Drive NE
Bought with TARA WINSLOW with Keller Williams Realty Peachtree Rd. and Listed by ISABELLE GIBSON with Harry Norman RealtorsĀ  770-977-9500
Sold

1381 Brenton Drive NE

1381 Brenton Drive NE, Brookhaven, GA 30319

$550,000
Opportunity awaits in this classic two-story traditional home offering space, charm, and endless potential in a highly convenient location. Just seconds from Perimeter Mall shops and offices and only minutes from I-285 and I-85, this home also provides easy access to local universities, the CDC, CHOA, shopping, dining, and top-rated schools. Downtown Chamblee and Brookhaven are also just moments away. Featuring four bedrooms, a bonus room, and a spacious sunroom, the home offers a flexible layout ready for today's lifestyle and the perfect canvas for renovation or modern updates. Hardwood floors run throughout most of the main and upper levels, adding warmth and character. The main level features a formal living room that opens to a light-filled fireside family room, creating a welcoming space for gathering and entertaining. The kitchen includes an island with cooktop and a large breakfast room ready for your vision. Unwind in the bright fireside sunroom overlooking the backyard and deck. Upstairs, the primary suite features an oversized sitting room that could easily be converted back into an additional bedroom, along with an ensuite bath. Two additional bedrooms and a bonus room share the hall bath. The unfinished daylight basement offers even more possibilities for expansion, recreation space, or future customization. Mature trees across the front yard provide privacy from the street. With no HOA and a prime location close to major employers, shopping, and dining, this home presents a rare opportunity to renovate, personalize, and create your dream home in an excellent school district.
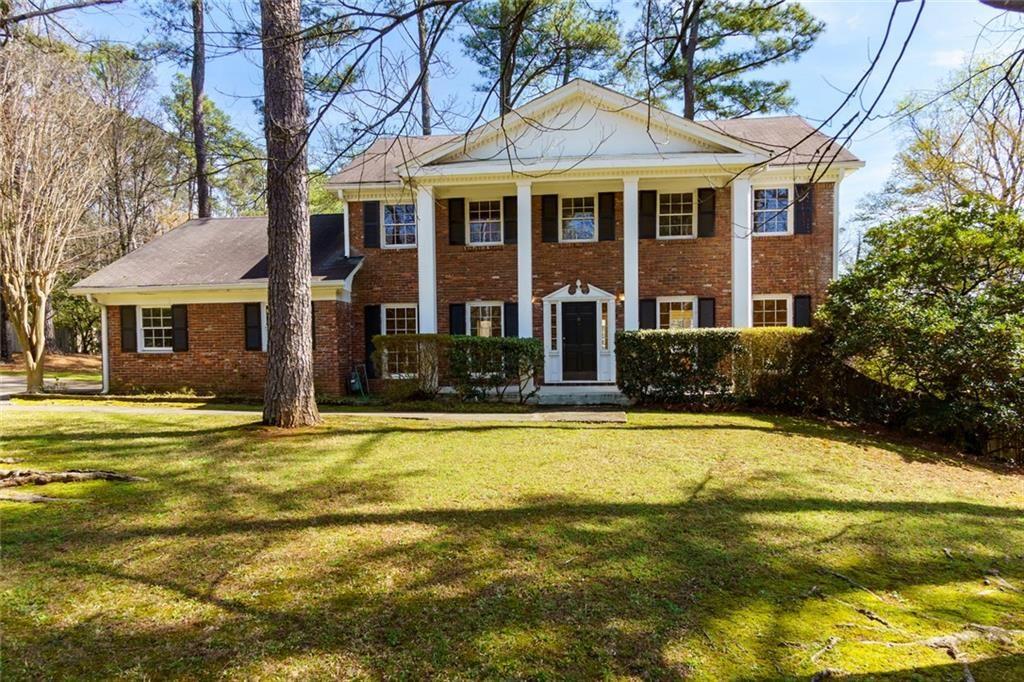

4
beds

3
baths

2,880 Sq.Ft. LIVING AREA

0.39 Acres lot

Tara Winslow

Tara Winslow

Features & Amenities

Interior

  • total bedrooms4
  • Total bathrooms3
  • full bathrooms2
  • half bathroom1
  • Laundry room In Basement
  • Flooring Hardwood, Tile
  • Fireplace Brick, Family Room, Gas Log, Gas Starter, Other Room, Wood Burning Stove
  • APPLIANCES Dishwasher, Dryer, Electric Oven, Refrigerator, Gas Water Heater, Gas Cooktop, Self Cleaning Oven, Washer
  • other interior Features Bookcases, Crown Molding, Disappearing Attic Stairs, Entrance Foyer, His and Hers Closets, Vaulted Ceiling(s)

Area & Lot

  • Status Sold
  • Date Sold May 29, 2026
  • Living Area2,880 Sq.Ft.
  • Total Area2,880 Sq.Ft.
  • Lot Area0.39 Acres
  • MLSĀ® ID7733809
  • TypeResidential
  • YEAR BUILT1966
  • NeighborhoodBrookhaven
  • Architecture StylesTraditional
  • Water FrontageNone
  • View DescriptionNeighborhood
  • Elementary SchoolMontgomery
  • Middle SchoolChamblee
  • High SchoolChamblee

Exterior

  • STORIES2
  • Garage Space2.0
  • water SourcePublic
  • utilitiesCable Available, Electricity Available, Natural Gas Available, Phone Available, Sewer Available, Water Available
  • PoolNone
  • roofComposition
  • lot featuresLevel, Back Yard, Front Yard
  • parkingGarage
  • HEAT TYPEForced Air, Natural Gas
  • AIR CONDITIONINGCentral Air
  • sewerPublic Sewer
  • SubstructureBlock
  • Disability FeaturesNone
  • security FeaturesSmoke Detector(s)
  • Green featuresNone
  • other exterior FeaturesOther

Financial

  • Sales Price$550,000
  • Real Estate Tax $698/yr

Brookhaven

Explore

Work With Us

Keller Williams Peachtree Road is dedicated to helping you find your dream home and assisting with any selling needs you may have. Contact us today to start your home searching journey!