Leave a Message

Thank you for your message. We will be in touch with you shortly.

1360 Stonegate Lane SE
Bought with Cheri OConnor with Keller Williams Realty Signature Partners and Listed by Hunt Home Team with Keller Williams Realty Peachtree Rd.  404-419-3500
Sold

1360 Stonegate Lane SE

1360 Stonegate Lane SE, Smyrna, GA 30080

$1,735,000
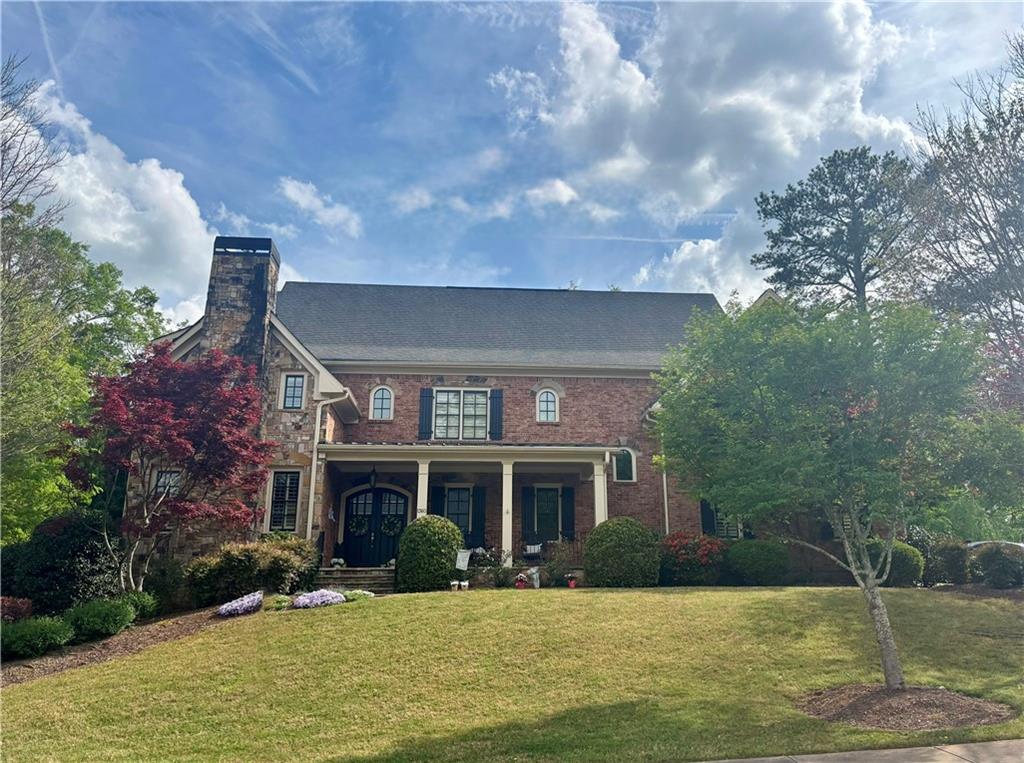
Tucked into one of Smyrna's most established and sought-after neighborhoods, just moments from the energy of downtown, this custom-built residence by John Willis delivers a rare combination of scale, craftsmanship, and intentional design. From the moment you arrive, the home makes a statement. Timeless architecture and solid construction create a sense of permanence. Inside, every space balances elevated everyday living with effortless entertaining. At the center of it all, the kitchen is both functional and striking. Outfitted with high-end appliances, custom glazed cabinetry, and an expansive island built for gathering, it flows seamlessly into the surrounding living and dining spaces. A walk-in pantry keeps everything tucked away, allowing the design to remain clean and refined. Upstairs, five oversized bedrooms provide exceptional flexibility and comfort. The primary suite is a true retreat, complete with dual walk-in closets and a spa-inspired bath designed for both relaxation and ease. Each additional bedroom offers generous proportions, making space for family, guests, or work-from-home needs without compromise. The terrace level further extends the home's versatility, featuring a private apartment-style setup with its own kitchen and an additional bedroom. With direct, no-step access to the backyard, it is ideal for extended stays, guests, or multigenerational living. Thoughtful functionality is woven throughout. A mudroom just off the garage creates a seamless daily entry point, while a residential elevator with a 950-pound hydraulic lift provides convenient access to all levels. Centralized networking and integrated cable infrastructure ensure the home is as connected as it is beautiful. Outside, the property transforms into a private retreat. The fully landscaped and fenced backyard is anchored by a resort-style pool and outdoor living space, designed just five years ago to offer a turnkey experience for both entertaining and quiet evenings at home. A brand new roof, a rare four-car garage, and an unbeatable location just off Lee Street in Forest Hills complete the offering. From here, you are walkable to the restaurants, shops, and community events that define downtown Smyrna living. This is a home for the buyer who wants space, presence, and proximity all in one, without compromise.

7
beds

7
baths

6,347 Sq.Ft. LIVING AREA

0.46 Acres lot

Melanie Hunt

Melanie Hunt

  • title Founder of Hunt Home Team | Lead Listing Advisor
  • EMAIL [email protected]
  • DRE # GA: 354857

Features & Amenities

Interior

  • total bedrooms7
  • Total bathrooms7
  • full bathrooms6
  • half bathroom1
  • Laundry room In Basement, Laundry Room, Upper Level
  • Flooring Carpet, Ceramic Tile, Hardwood
  • Fireplace Family Room, Other Room
  • APPLIANCES Dishwasher, Disposal, Double Oven, Gas Range, Gas Water Heater, Microwave, Range Hood, Refrigerator
  • other interior Features Bookcases, Coffered Ceiling(s), Crown Molding, Elevator, Entrance Foyer, High Ceilings 10 ft Main, High Speed Internet, His and Hers Closets, Recessed Lighting, Tray Ceiling(s), Walk-In Closet(s)

Area & Lot

  • Status Sold
  • Date Sold April 30, 2026
  • Living Area6,347 Sq.Ft.
  • Total Area6,347 Sq.Ft.
  • Lot Area0.46 Acres
  • MLS® ID7747924
  • TypeResidential
  • YEAR BUILT2007
  • NeighborhoodSmyrna
  • Architecture StylesTraditional
  • Water FrontageNone
  • View DescriptionNeighborhood, Pool, Trees/Woods
  • Elementary SchoolSmyrna
  • Middle SchoolCampbell
  • High SchoolCampbell

Exterior

  • STORIES2
  • Garage Space4.0
  • water SourcePublic
  • utilitiesCable Available, Electricity Available, Natural Gas Available, Phone Available, Sewer Available, Underground Utilities, Water Available
  • PoolHeated, In Ground, Pool/Spa Combo, Salt Water
  • roofComposition, Ridge Vents, Shingle
  • lot featuresBack Yard, Front Yard, Landscaped
  • parkingAttached, Driveway, Garage, Garage Door Opener, Garage Faces Side, Kitchen Level, Level Driveway
  • HEAT TYPEForced Air, Natural Gas, Zoned
  • AIR CONDITIONINGCeiling Fan(s), Central Air, Zoned
  • sewerPublic Sewer
  • SubstructureConcrete Perimeter
  • Disability FeaturesAccessible Elevator Installed
  • security FeaturesCarbon Monoxide Detector(s), Fire Alarm, Smoke Detector(s)
  • Green featuresNone
  • other exterior FeaturesGarden, Private Yard, None

Financial

  • Sales Price$1,735,000
  • Real Estate Tax $11,776/yr
  • HOA $625/yr
View Virtual Tour

Smyrna

Explore

Work With Us

Keller Williams Peachtree Road is dedicated to helping you find your dream home and assisting with any selling needs you may have. Contact us today to start your home searching journey!