Leave a Message

Thank you for your message. We will be in touch with you shortly.

136 Churchcliff Drive
Sold

136 Churchcliff Drive

136 Churchcliff Drive, Woodstock, GA 30188

$440,000
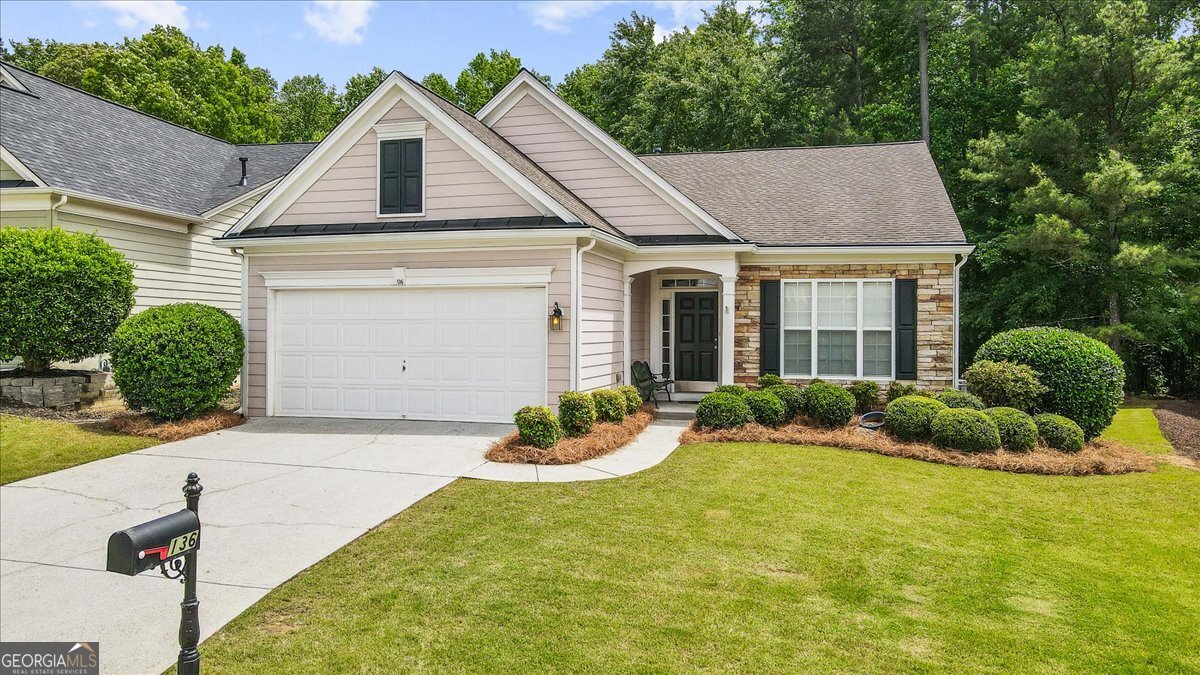
Some homes just feel different the moment you walk in. Impeccably maintained, truly move-in ready, and cared for in every detail. This is one of those homes. Located in the sought-after "Court" section of the Woodlands, this beautifully maintained one level home offers effortless living with lawn maintenance included. The thoughtfully planned floorplan features immaculate hardwood floors, fresh interior paint throughout, and an abundance of natural light. A private office with French doors creates the perfect work-from-home space, while the separate formal dining room showcases elegant wainscoting and custom lighting. The kitchen offers granite countertops, an eat-in breakfast area, and opens seamlessly to the inviting family room with fireplace, ideal for both everyday living and entertaining. Just beyond, the sunroom provides the perfect spot to relax with a book, enjoy your morning coffee, or take in the peaceful surroundings. The spacious primary suite features a walk-in closet and a well-appointed en suite bath with double vanities, a separate water closet, and a large shower. Living in the Woodlands means enjoying exceptional amenities including two pools, a waterslide, tennis and pickleball courts, clubhouse, and more. Nature lovers will appreciate the trail located right beside the home, while the convenient location places you just minutes from shopping, dining, Hwy 92, and vibrant downtown Woodstock.

2
beds

2
baths

1,687 Sq.Ft. LIVING AREA

6,534 Sq.Ft. lot

Madalyn Suits

Madalyn Suits

Features & Amenities

Interior

  • total bedrooms2
  • Total bathrooms2
  • full bathrooms2
  • Laundry room In Hall
  • Flooring Hardwood
  • Fireplace Family Room, Gas Log, Gas Starter
  • APPLIANCES Dishwasher, Disposal, Gas Water Heater, Refrigerator
  • other interior Features Double Vanity, Master On Main Level, Split Bedroom Plan, Vaulted Ceiling(s), Walk-In Closet(s)

Area & Lot

  • Status Sold
  • Date Sold June 3, 2026
  • Living Area1,687 Sq.Ft.
  • Total Area1,687 Sq.Ft.
  • Lot Area6,534 Sq.Ft.
  • MLS® ID10763460
  • TypeResidential
  • YEAR BUILT2003
  • NeighborhoodCherokee County
  • Architecture StylesTraditional
  • Water FrontageNo Dock Or Boathouse
  • Elementary SchoolLittle River
  • Middle SchoolMill Creek
  • High SchoolRiver Ridge

Exterior

  • STORIES1
  • water SourcePublic
  • utilitiesCable Available, Electricity Available, Natural Gas Available, Phone Available, Sewer Available, Underground Utilities, Water Available
  • roofComposition
  • lot featuresLevel, Zero Lot Line
  • parkingGarage
  • HEAT TYPEForced Air, Natural Gas
  • AIR CONDITIONINGCentral Air
  • sewerPublic Sewer
  • SubstructureSlab
  • security FeaturesSmoke Detector(s)
  • other exterior FeaturesOther

Financial

  • Sales Price$440,000
  • Real Estate Tax $403/yr
  • HOA $780/yr

Cherokee County

Explore

Work With Us

Keller Williams Peachtree Road is dedicated to helping you find your dream home and assisting with any selling needs you may have. Contact us today to start your home searching journey!