Leave a Message

Thank you for your message. We will be in touch with you shortly.

1352 Middlesex Avenue
Bought with Jill Heineck with Keller Williams Realty Peachtree Rd. and Listed by JARED SAPP with Atlanta Fine Homes Sotheby's International  404-237-5000
Sold

1352 Middlesex Avenue

1352 Middlesex Avenue, Atlanta, GA 30306

$1,995,000
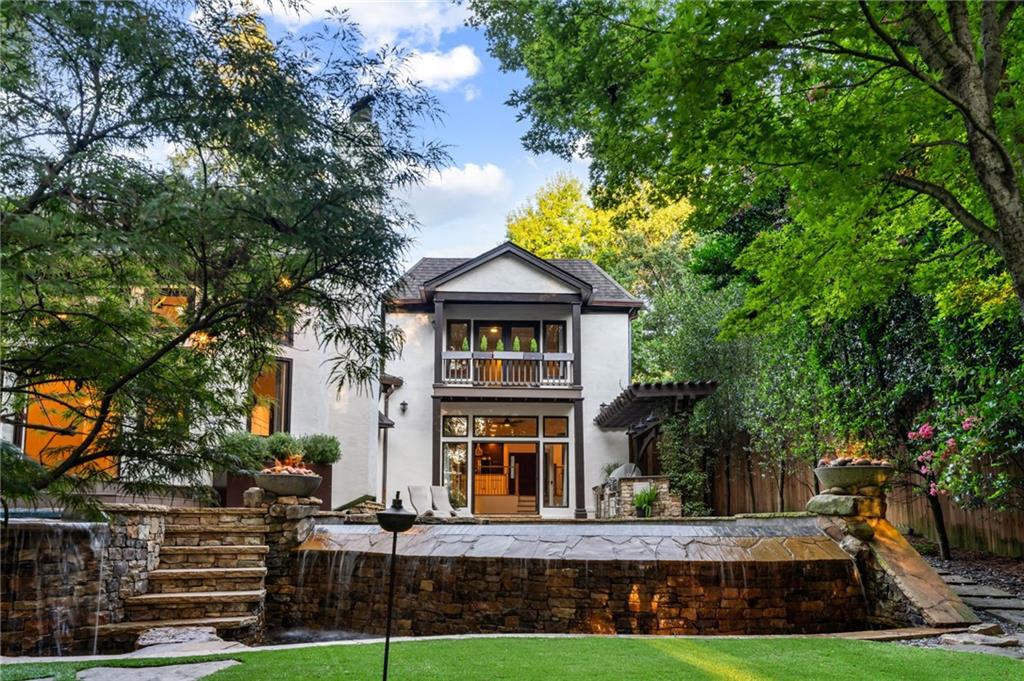
Tucked along one of Morningside's most coveted and picturesque streets, this unforgettable residence is a true indoor-outdoor sanctuary designed for those who love to live, entertain, and escape in style. Venture through the doors and into a world of effortless luxury, where valuted ceilings, floor-to-ceiling windows, and an open-concept layout set the tone for relaxed elegance. The heart of the home, a magazine-worthy, chef-curated kitchen, flows seamlessly into inviting living and dining areas, all bathed in natural light and oriented toward the show-stopping backyard retreat. Outside, a resort-inspired oasis awaits: a dual-heated pool and spa glisten beneath the trees, framed by multi-level decks and a lush wooded backdrop that evokes the serenity of a mountain getaway. The outdoor kitchen and dedicated lounge areas invite unforgettable gatherings under the stars, with a state-of-the-art, fully automated exterior system managing lighting, pool, spa, and fire features with a touch of a button. Nestled into the landscape is the home's heated and cooled Accessory Dwelling Unit complete with a cozy fireplace, serene water feature views, and a storybook front porch. Whether used as a home office, art studio, fitness room, or private guest retreat, this beautifully designed space offers endless flexibility. Inside the main home, the luxurious primary suite is a true haven located on the main level for ultimate ease and privacy. It features soaring ceilings, a gas fireplace, panoramic views of the pool, and a recently reimagined spa bathroom with a rainfall shower, freestanding soaking tub, and boutique-style walk-in closet. Upstairs, three additional oversized bedrooms offer ample space and style, including one with a private balcony and another that functions beautifully as a teen suite or recreation room, complete with its own ensuite bath. Thoughtful extras include dual laundry areas (upstairs and main), an ozone-treated pool system, a two-car garage with bonus storage, and integrated smart home features throughout. Perfectly positioned just blocks from beloved local treasures like Alon's Bakery, Piedmont Park, and the BeltLine, and zoned for highly sought-after Virginia-Highland Elementary, this is more than a home, it's a lifestyle, a retreat, and a rare opportunity to own one of Morningside's most iconic properties.

4
beds

4
baths

4,740 Sq.Ft. LIVING AREA

0.31 Acres lot

Jill Heineck

Jill Heineck

Features & Amenities

Interior

  • total bedrooms4
  • Total bathrooms4
  • full bathrooms3
  • half bathroom1
  • Laundry room Main Level, Mud Room, Sink, Upper Level
  • Flooring Hardwood
  • Fireplace Family Room, Gas Starter, Master Bedroom
  • APPLIANCES Dishwasher, Disposal, Dryer, Gas Range, Gas Water Heater, Microwave, Range Hood, Refrigerator, Washer
  • other interior Features Double Vanity, Entrance Foyer, Entrance Foyer 2 Story, High Ceilings 10 ft Main, High Speed Internet, Recessed Lighting, Walk-In Closet(s), Wet Bar

Area & Lot

  • Status Sold
  • Date Sold October 10, 2025
  • Living Area4,740 Sq.Ft.
  • Total Area4,740 Sq.Ft.
  • Lot Area0.31 Acres
  • MLS® ID7629565
  • TypeResidential
  • YEAR BUILT1972
  • NeighborhoodFulton County
  • Architecture StylesEuropean, Mediterranean, Traditional
  • Water FrontageNone
  • View DescriptionNeighborhood
  • Elementary SchoolVirginia-Highland
  • Middle SchoolDavid T Howard
  • High SchoolMidtown

Exterior

  • STORIES2
  • Garage Space2.0
  • water SourcePublic
  • utilitiesCable Available, Electricity Available, Natural Gas Available, Sewer Available, Water Available
  • PoolGunite, Heated, Infinity, Pool/Spa Combo, Private, Waterfall
  • roofComposition
  • lot featuresBack Yard, Front Yard, Landscaped, Private
  • parkingAttached, Driveway, Garage, Garage Door Opener, Kitchen Level, Level Driveway
  • HEAT TYPEForced Air, Natural Gas, Zoned
  • AIR CONDITIONINGCeiling Fan(s), Central Air, Zoned
  • sewerPublic Sewer
  • SubstructureCombination
  • Disability FeaturesNone
  • security FeaturesFire Alarm, Security Service, Smoke Detector(s)
  • Green featuresNone
  • other exterior FeaturesBalcony, Lighting, Private Entrance, Private Yard, Rain Gutters, None

Financial

  • Sales Price$1,995,000
View Virtual Tour

Fulton County

Explore

Work With Us

Keller Williams Peachtree Road is dedicated to helping you find your dream home and assisting with any selling needs you may have. Contact us today to start your home searching journey!