Leave a Message

Thank you for your message. We will be in touch with you shortly.

135 High Point Walk
Sold

135 High Point Walk

135 High Point Walk, Atlanta, GA 30342

$1,275,000
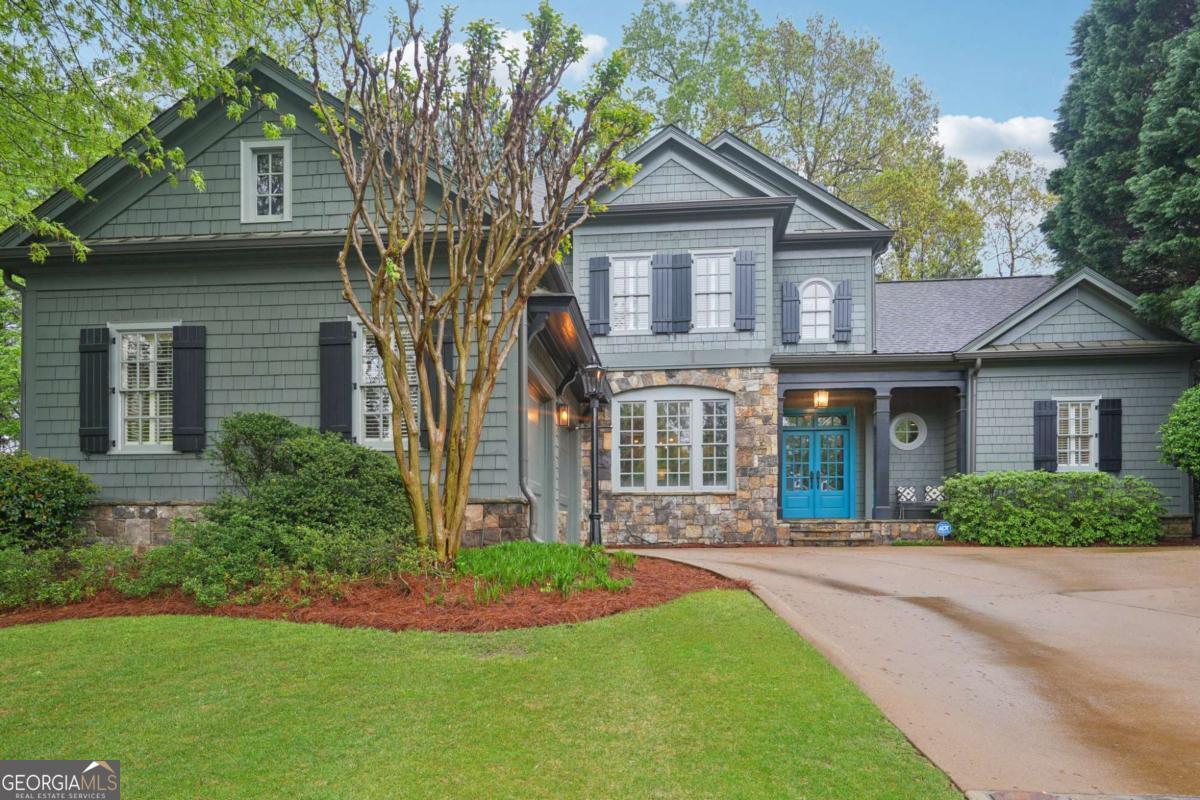
We love a home with personality! Incredible opportunity to be in an idyllic cul-de-sac neighborhood, ITP Sandy Springs. This beautiful home has so many cool decorator upgrades and an ideal floor plan. The kitchen has an island with seating for three, an abundance of cabinet and counter space, and is open-concept to the family room. You'll love the stacked stone fireplace & built-ins in the family room. The formal dining room is ready for entertaining, seats twelve and has a butler's pantry. There is a separate dramatic living room with a fireplace & French doors that open to the back deck. The primary suite on the main level has dual vanity, separate tub & shower, and a large custom closet. There are 3 spacious bedrooms with built-ins, on the upper level plus a large bonus room with closets and shelves for storage. The full basement space is unfinished, stubbed for a bath and ready for you to make it your own. The level, landscaped walk-out, garden style backyard and large deck provide a perfect place for grilling. The High Point has a friendly community spirit with several neighbor events a year. Convenient to EVERYTHING, just inside the perimeter - close to schools, hospitals, shopping, parks, restaurants, 285/400, Chastain, Buckhead, Brookhaven and everything Sandy Springs has to offer.

4
beds

4
baths

4,297 Sq.Ft. LIVING AREA

0.34 Acres lot

Jennifer Barnes

Jennifer Barnes

  • title Associate Broker | REALTOR®
  • EMAIL [email protected]
  • DRE # GA: 157557

Features & Amenities

Interior

  • total bedrooms4
  • Total bathrooms4
  • full bathrooms3
  • half bathroom1
  • Laundry room Other
  • Flooring Carpet, Hardwood
  • Fireplace Family Room, Gas Log, Living Room, Masonry
  • APPLIANCES Cooktop, Dishwasher, Disposal, Double Oven, Gas Water Heater, Microwave, Stainless Steel Appliance(s)
  • other interior Features Bookcases, Double Vanity, High Ceilings, Master On Main Level, Separate Shower, Soaking Tub, Walk-In Closet(s)

Area & Lot

  • Status Sold
  • Date Sold May 19, 2025
  • Living Area4,297 Sq.Ft.
  • Total Area4,297 Sq.Ft.
  • Lot Area0.34 Acres
  • MLS® ID10498234
  • TypeResidential
  • YEAR BUILT2000
  • NeighborhoodSandy Springs
  • Architecture StylesTraditional
  • Water FrontageNo Dock Or Boathouse
  • Elementary SchoolHigh Point
  • Middle SchoolRidgeview
  • High SchoolRiverwood

Exterior

  • STORIES2
  • water SourcePublic
  • utilitiesCable Available, Electricity Available, High Speed Internet, Natural Gas Available, Phone Available, Sewer Connected, Water Available
  • roofComposition
  • lot featuresCul-De-Sac, Level, Private
  • parkingGarage, Attached, Garage Door Opener, Side/Rear Entrance
  • HEAT TYPEForced Air, Natural Gas, Zoned
  • AIR CONDITIONINGCeiling Fan(s), Central Air, Zoned
  • sewerPublic Sewer
  • security FeaturesSmoke Detector(s)
  • other exterior FeaturesSprinkler System

Financial

  • Sales Price$1,275,000
  • Real Estate Tax $9,680/yr
  • HOA $700/yr
View Virtual Tour

Sandy Springs

Explore

Work With Us

Keller Williams Peachtree Road is dedicated to helping you find your dream home and assisting with any selling needs you may have. Contact us today to start your home searching journey!