Leave a Message

Thank you for your message. We will be in touch with you shortly.

135 Chimney Way
Sold

135 Chimney Way

135 Chimney Way, Fairmount, GA 30139

$390,000
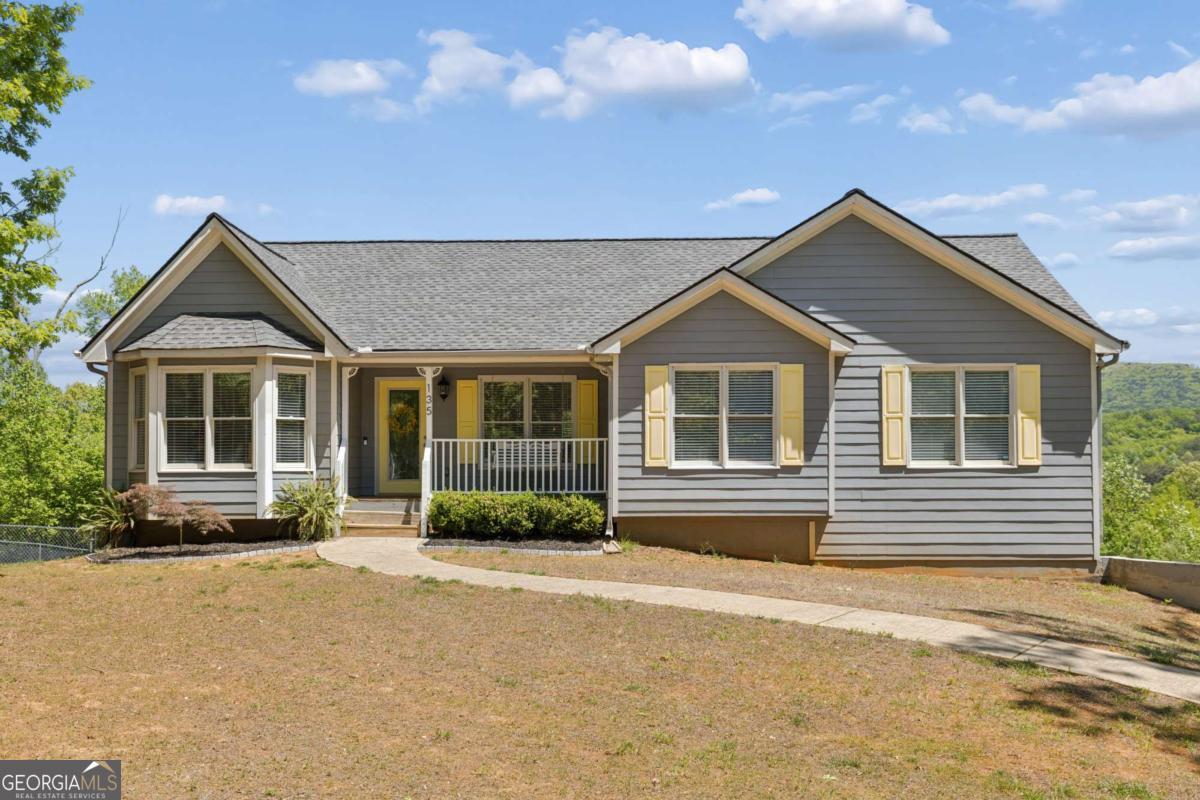
Wake up to mountain views and breathe a little deeper. This stunning 4-bedroom, 3-Full bath Craftsman-style home is where intentional living meets natural beauty. Nestled in the rolling foothills of Fairmount, Georgia - near the southern edge of the Blue Ridge Mountains - every window frames a view worth pausing for. The warm architectural details of the Craftsman design flow naturally into an open, welcoming interior, while the fully finished basement adds flexible space for whatever life calls for - a home office, gym, media room, or guest retreat. And yes, the basement includes a full bathroom - a rare and valuable bonus that makes it truly self-contained. Unwind on the enclosed back porch, your private year-round retreat to take in the peaceful surroundings - rain or shine. A storage shed out back keeps everything organized and gives you even more room to work with. Peace of mind comes standard here too - with a brand-new water heater (2026) and a new AC unit (2024), the big-ticket items are already taken care of so you can simply settle in and enjoy. Step outside and you're minutes from Cloudland Canyon, Fort Mountain, and the Chattahoochee National Forest, yet just under an hour from Atlanta. This isn't just a home - it's a lifestyle rooted in peace, community, and presence. Everything you've been looking for is already here, nestled in the Blue Ridge foothills, waiting for you to call it home.

4
beds

3
baths

1,497 Sq.Ft. LIVING AREA

0.83 Acres lot

Features & Amenities

Interior

  • total bedrooms4
  • Total bathrooms3
  • full bathrooms3
  • Laundry room Laundry Closet
  • Flooring Carpet, Hardwood, Tile
  • Fireplace Family Room
  • APPLIANCES Dishwasher, Disposal, Refrigerator
  • other interior Features Master On Main Level, Vaulted Ceiling(s), Walk-In Closet(s)

Area & Lot

  • Status Sold
  • Date Sold June 18, 2026
  • Living Area1,497 Sq.Ft.
  • Total Area1,497 Sq.Ft.
  • Lot Area0.83 Acres
  • MLS® ID10756346
  • TypeResidential
  • YEAR BUILT2001
  • Architecture StylesA-Frame
  • View DescriptionMountain(s)
  • Elementary SchoolHill City
  • Middle SchoolPickens
  • High SchoolPickens

Exterior

  • STORIES1
  • water SourcePublic
  • utilitiesCable Available, Electricity Available, Phone Available
  • roofComposition
  • lot featuresPrivate
  • parkingGarage, Garage Door Opener
  • HEAT TYPECentral, Propane
  • AIR CONDITIONINGCeiling Fan(s), Central Air
  • sewerSeptic Tank
  • SubstructureBlock
  • Disability FeaturesOther
  • security FeaturesCarbon Monoxide Detector(s), Smoke Detector(s)

Financial

  • Sales Price$390,000
  • Real Estate Tax $2,437/yr
View Virtual Tour

Work With Us

Keller Williams Peachtree Road is dedicated to helping you find your dream home and assisting with any selling needs you may have. Contact us today to start your home searching journey!