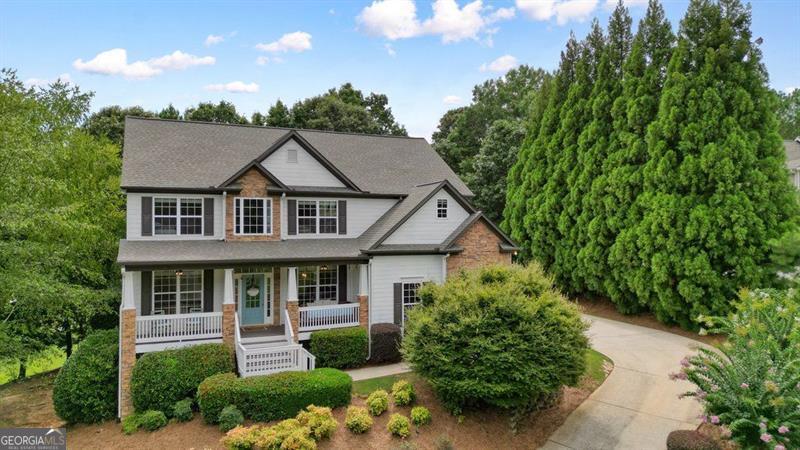
Hilltop beauty full of upgrades and high-end finishes. Minutes from Lake Allatoona and Downtown Canton, this gorgeous home sits on a 0.89-acre private corner lot on a quiet cul-de-sac street. Upon entering from the rocking chair front porch, you're greeted by 18-foot ceilings in the foyer, with the formal dining room to your right and the living room/office to your left. The entire main level features two-piece crown molding and high-end LVP flooring throughout. Once you pass by the full bathroom attached to the flex room, currently used as a 5th bedroom, you'll enter the open-concept great room where your eyes will fix on the custom built-in and huge 18-foot two-story stone fireplace with a cedar mantle. Turn to the right and you'll be facing the kitchen, where you'll see the updated custom soft-close cabinets, premium quartz countertops, custom black walnut island countertop, herringbone backsplash, stainless steel appliances, and ceramic farmhouse sink. Head upstairs and you're greeted by a catwalk overlooking the great room on one side and the foyer on the other. On one end of the catwalk, you'll find two secondary bedrooms and a full bathroom with a furniture-style double vanity, basketweave marble floors, and shiplap accent wall. On the other end of the catwalk, you'll find another secondary bedroom, laundry room, and oversized primary bedroom with a tray ceiling and a one-of-a-kind custom barn door. Behind the custom barn door is a large ensuite bathroom featuring a 10-foot ceiling, shiplap accent wall, 150+-year-old barn wood mirrors, double vanity, walk-in shower, soaking tub, and separate his/her closets. The upstairs also features the same high-end LVP flooring as the main level and crown molding throughout. Head down to the custom-finished basement and you'll find tray ceilings with a combination of cedar beams and tongue & groove, a stone accent wall, high-end LVP flooring, and a wet bar with granite countertops, sink, dishwasher, wine cooler, and mini-fridge. The basement also boasts another full bathroom and an unfinished shop/storage room. The private back deck off the main level features a screened-in porch, composite no-rot deck boards, custom outdoor cooking area, outdoor stone bar with live-edge countertop, and a family-size sunken hot tub. Additional features include; Epoxy floors in garage, updated lighting fixtures and ceiling fans throughout, new integrated LED can light trims throughout, low-flow toilets, insulated interior walls and floors, fiber cement lap siding, and a 6-year-old architectural roof. And Seller will provide Buyer a home warranty.