Leave a Message

Thank you for your message. We will be in touch with you shortly.

130 Misty Valley Drive
Sold

130 Misty Valley Drive

130 Misty Valley Drive, Canton, GA 30114

$650,000
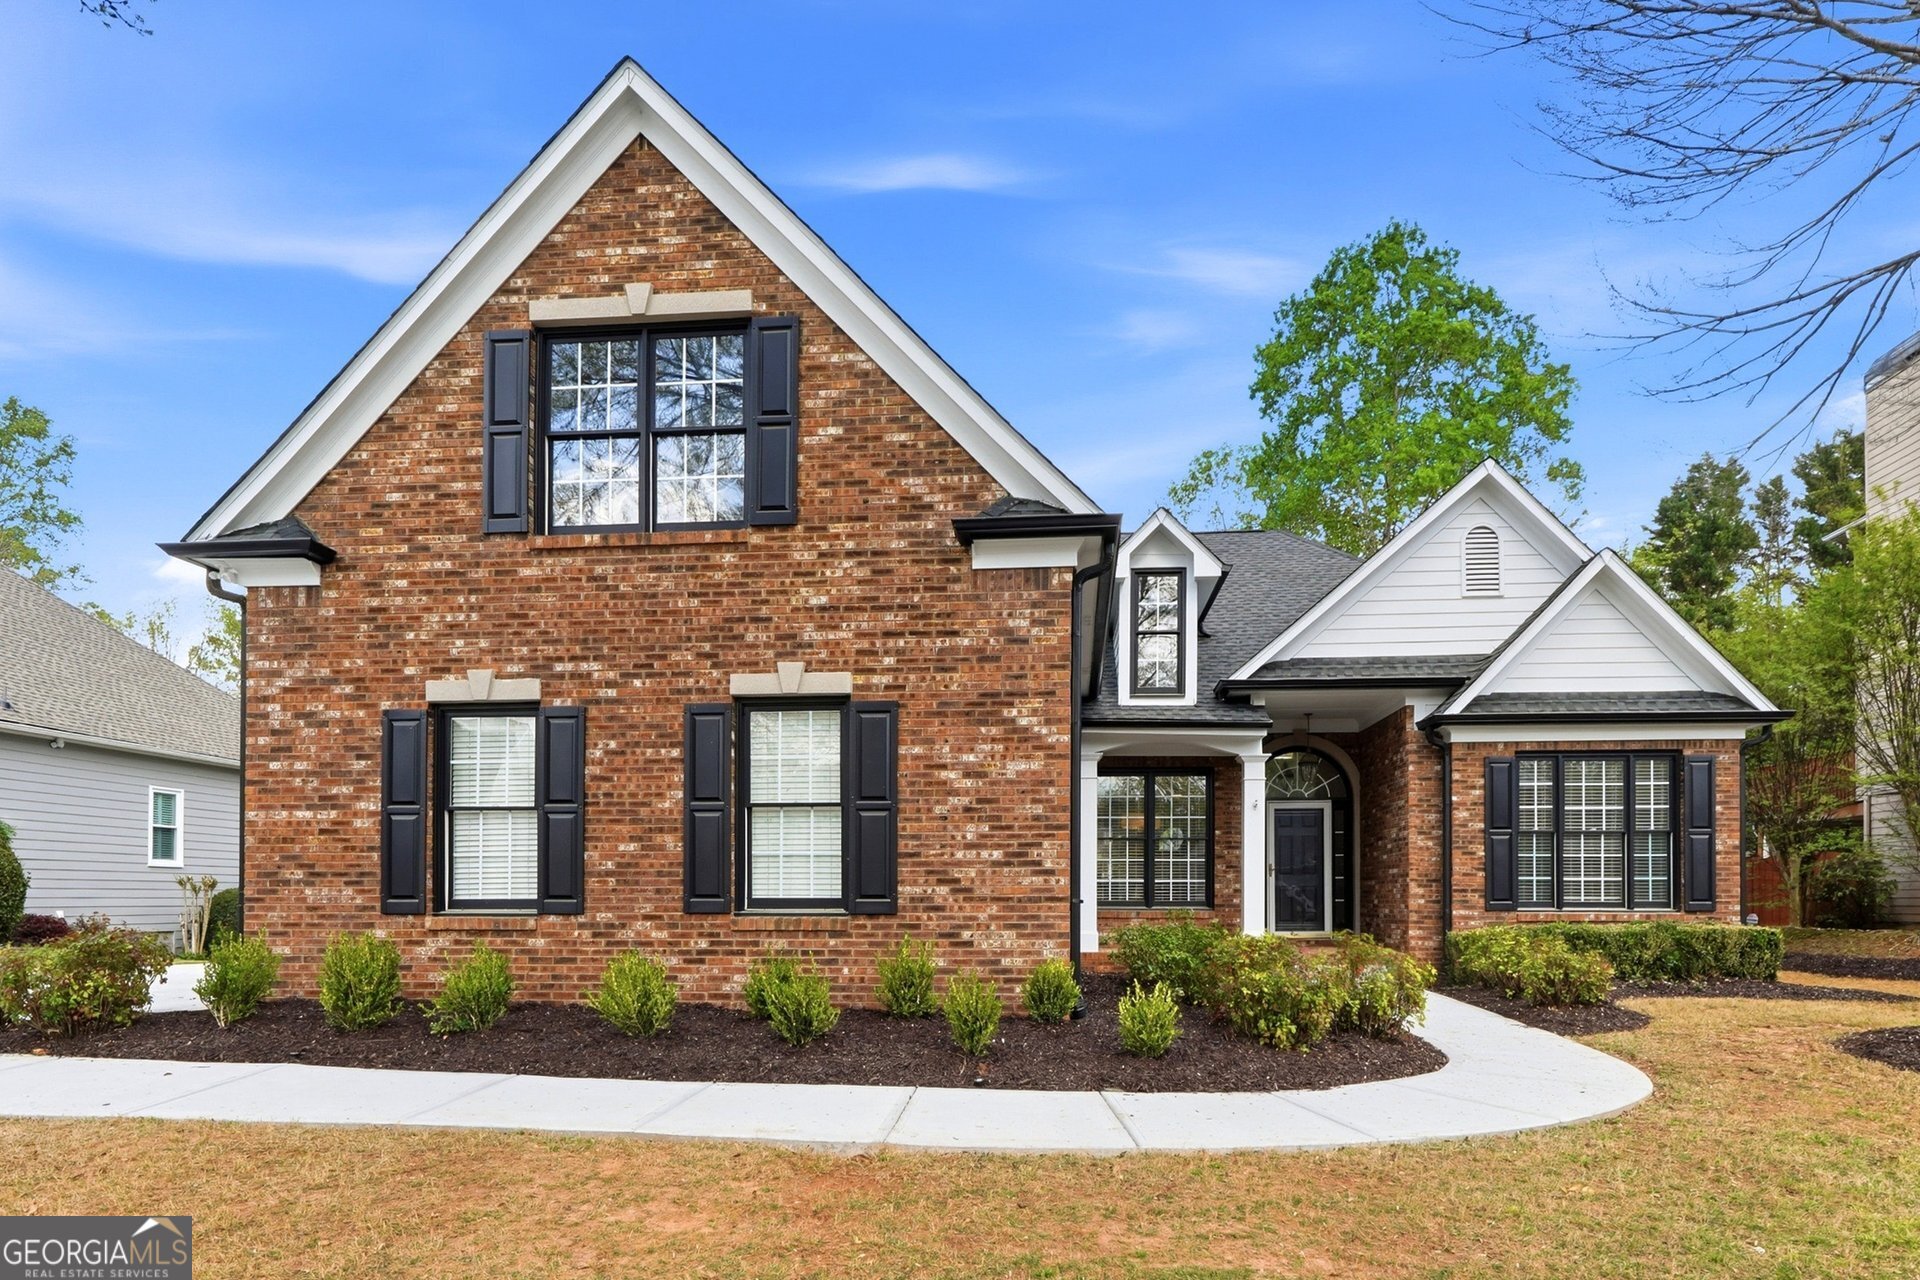
A RARE FIND IN BRIDGEMILL - RANCH ON A FINISHED BASEMENT, MASTER ON THE MAIN AND RENOVATED! This home has it all - space, updates, renovations, great school district and move in ready! NEW ROOF - NEW DRIVEWAY - NEW EXTERIOR PAINT - NEW LANDSCAPING - NEW DECK - NEW HVAC - NEW WATER HEATER - NEW INTERIOR PAINT THROUGHOUT - NEW FLOORING - NEW FIXTURES AND LIGHTING! And so much more - maintenance free for years to come! Main floor features bright open kitchen with SS appliances, gas range, painted cabinets with new hardware, walk in pantry, and a sitting room overlooking the new deck and landscaped backyard. The perfect spot for morning coffee or an evening cocktail. Open living area with fireplace, tall ceilings and separate dining room. Large Master suite with beautiful, updated bath, custom closet and private access to the deck. 2 additional bedrooms and shared bath. Renovated laundry with tons of counter space, deep sink, folding space above the new W/D, and plenty of cabinet space for storing all those extras! The basement/terrace level will surprise you! Bright and open family room with a wall of windows and a view to the landscaped yard, 2 bedrooms, each with large closets and a full bath! New LVP flooring and fresh paint. But wait - don't miss all the unfinished storage areas - perfect for adding a kitchen, exercise room, sauna or additional playroom! The workshop area has access to the backyard and ready for all your tools. You don't want to miss this one!

5
beds

4
baths

3,200 Sq.Ft. LIVING AREA

0.3 Acres lot

Patty Keller

Patty Keller

Features & Amenities

Interior

  • total bedrooms5
  • Total bathrooms4
  • full bathrooms3
  • half bathroom1
  • Laundry room Other
  • Flooring Carpet, Hardwood, Tile
  • Fireplace Family Room, Gas Starter, Living Room
  • APPLIANCES Dishwasher, Disposal, Double Oven, Dryer, Gas Water Heater, Microwave, Refrigerator, Stainless Steel Appliance(s), Washer
  • other interior Features Bookcases, Double Vanity, High Ceilings, Master On Main Level, Rear Stairs, Split Bedroom Plan, Tile Bath, Walk-In Closet(s)

Area & Lot

  • Status Sold
  • Date Sold May 22, 2026
  • Living Area3,200 Sq.Ft.
  • Total Area3,200 Sq.Ft.
  • Lot Area0.3 Acres
  • MLSĀ® ID10725821
  • TypeResidential
  • YEAR BUILT1999
  • NeighborhoodCanton
  • Architecture StylesBrick Front, Ranch, Traditional
  • Elementary SchoolSixes
  • Middle SchoolFreedom
  • High SchoolWoodstock

Exterior

  • STORIES2
  • water SourcePublic
  • utilitiesCable Available, Electricity Available, Natural Gas Available, Sewer Available, Water Available
  • roofComposition
  • lot featuresLevel
  • parkingGarage, Kitchen Level, Garage Door Opener, Side/Rear Entrance
  • HEAT TYPECentral, Natural Gas
  • AIR CONDITIONINGCeiling Fan(s), Central Air
  • sewerPublic Sewer
  • security FeaturesCarbon Monoxide Detector(s), Smoke Detector(s)
  • other exterior FeaturesGarden, Sprinkler System

Financial

  • Sales Price$650,000
  • Real Estate Tax $5,493/yr
  • HOA $250/yr

Canton

Explore

Work With Us

Keller Williams Peachtree Road is dedicated to helping you find your dream home and assisting with any selling needs you may have. Contact us today to start your home searching journey!