1286 Village Terrace Court
Bought with Richie Torrance with Genstone ll LLC and Listed by KCR Team with Karen Cannon Realtors Inc  770-352-9658
Sold

1286 Village Terrace Court

1286 Village Terrace Court, Dunwoody, GA 30338

$663,500
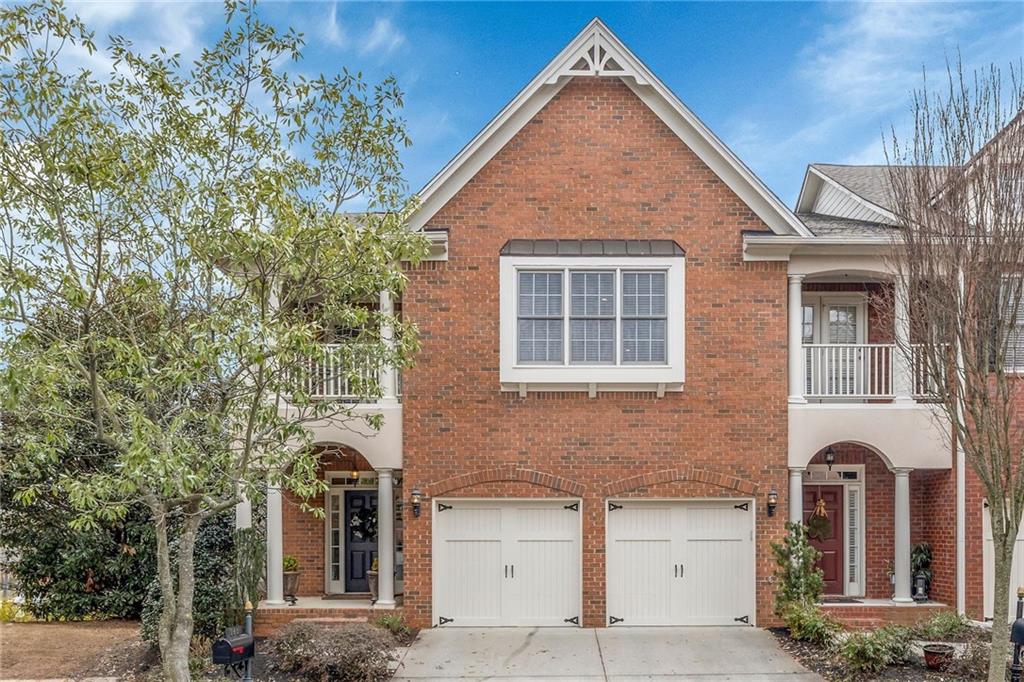
Rare find in Ashworth! Beautifully updated end end unit with a basement in the sought-after gated community, just steps from the shops and dining of Dunwoody Village! It is in pristine condition and offers low-maintenance living with an open-concept with fresh paint and hardwoods throughout! The kitchen features high-end Viking appliances, including a professional-grade six-burner range, new tile backsplash, and opens to the fireside great room. Step outside to the spacious deck with arbor -- perfect for entertaining or relaxing. Upstairs, the sizeable primary suite offers a beautifully renovated bath with vaulted ceiling, and a large walk-in closet. Two additional bedrooms each have ensuite baths -- one newly renovated, while the other opens to a covered balcony. A rare find in Ashworth, the daylight basement is stubbed for a bath and offers excellent potential for future living space, a home gym, or media room.
Additional highlights include custom closet and pantry organization systems, built-in speakers, plantation shutters, and exceptional storage + new roof, HVAC water heater and exterior paint! Washer, dryer, TVs, and the basement refrigerator remain. HOA covers lawn care and trash - truly turnkey and lock & go in a prime Dunwoody location!

3
beds

4
baths

2,406 Sq.Ft. LIVING AREA

2,613.6 Sq.Ft. lot

Richie Torrance

Richie Torrance

Features & Amenities

Interior

  • total bedrooms3
  • Total bathrooms4
  • full bathrooms3
  • half bathroom1
  • Laundry room Laundry Room, Upper Level
  • Flooring Hardwood
  • Fireplace Family Room, Gas Starter
  • APPLIANCES Dishwasher, Disposal, Gas Range, Gas Water Heater, Microwave, Refrigerator
  • other interior Features Bookcases, Crown Molding, Double Vanity, Entrance Foyer, High Ceilings 9 ft Main, High Ceilings 9 ft Upper, High Ceilings 10 ft Main, High Speed Internet, Recessed Lighting, Tray Ceiling(s), Walk-In Closet(s)

Area & Lot

  • Status Sold
  • Date Sold May 14, 2026
  • Living Area2,406 Sq.Ft.
  • Total Area2,406 Sq.Ft.
  • Lot Area2,613.6 Sq.Ft.
  • MLS® ID7724169
  • TypeTownhouse
  • YEAR BUILT2002
  • NeighborhoodDunwoody
  • Architecture StylesTownhouse, Traditional
  • Water FrontageNone
  • View DescriptionOther
  • Elementary SchoolDunwoody
  • Middle SchoolPeachtree
  • High SchoolDunwoody

Exterior

  • STORIES3
  • Garage Space2.0
  • water SourcePublic
  • utilitiesCable Available, Electricity Available, Natural Gas Available, Phone Available, Sewer Available, Underground Utilities, Water Available
  • PoolNone
  • roofConcrete, Shingle
  • lot featuresBack Yard, Landscaped
  • parkingAttached, Garage, Garage Door Opener, Kitchen Level
  • HEAT TYPECentral, Natural Gas
  • AIR CONDITIONINGCeiling Fan(s), Central Air
  • sewerPublic Sewer
  • SubstructureNone
  • security FeaturesSecurity System Owned, Smoke Detector(s)
  • Green featuresNone
  • other exterior FeaturesBalcony, None

Financial

  • Sales Price$663,500
  • Real Estate Tax $5,783/yr
  • HOA $528/3 mos
View Virtual Tour

Dunwoody

Explore

Work With Us

Keller Williams Peachtree Road is dedicated to helping you find your dream home and assisting with any selling needs you may have. Contact us today to start your home searching journey!