Leave a Message

Thank you for your message. We will be in touch with you shortly.

1285 Oxford Road NE
Bought with SARA LEE PARKER with Keller Williams Realty Intown ATL and Listed by JEFFREY CLANTON with Keller Williams Realty Peachtree Rd.Ā  404-419-3500
Sold

1285 Oxford Road NE

1285 Oxford Road NE, Atlanta, GA 30306

$910,000
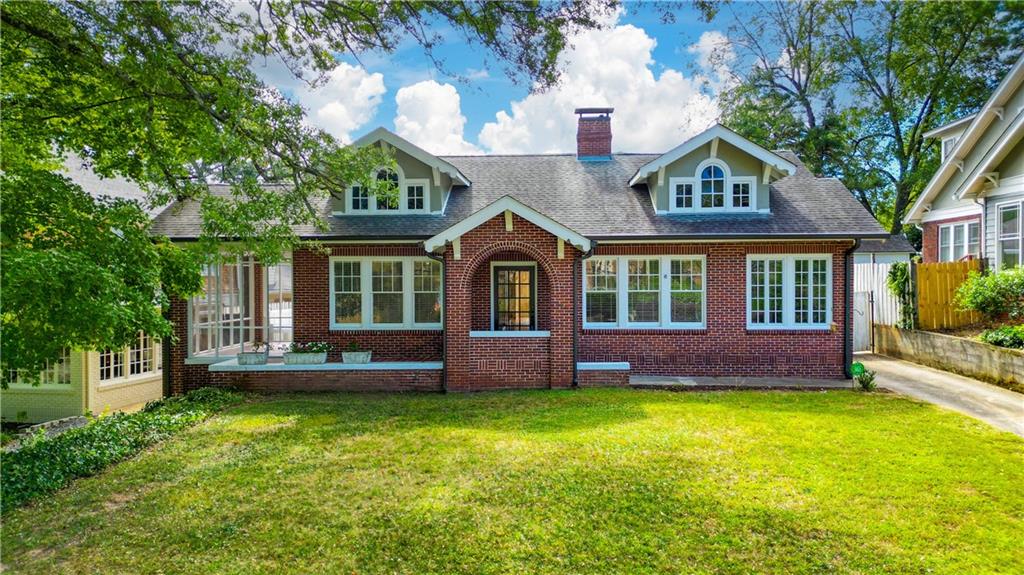
Looking for an extraordinary Druid Hills Classic within 1/4 mile of Emory University? This well maintained beauty has many preserved original features while thoughtfully incorporating today's comforts at an incredible value for the location. Unlike many homes in the area, this one was well planned with two closets in each bedroom, several bonus/flex spaces, and permanent stairs to a huge attic making storage a breeze. There is a world of possibilities here. Move right in and enjoy an expanded kitchen renovated in 2018, updated baths, a formal dining room, a sun parlor, nursery/office/walk-in closet in the primary, mudroom with laundry sinks, screened in porch and extra large deck with historic elements throughout. Use the fourth bedroom as it is for your den/family room or convert it by incorporating the secret safe room as the original closet into the room. Add a path to the side deck for easy kitchen entry from the parking and fenced back yard. The space is perfect for homeowners seeking a primary on main, or a family looking to grow. Bonus rooms may be used for additional bedrooms, living space, or storage. Alternatively, it's a great template for those interested in designing their dream second story. Freshly painted exterior in September 2025. This is one of those once in a life-time homes that you won't want to miss.

4
beds

2
baths

2,490 Sq.Ft. LIVING AREA

0.28 Acres lot

Jeffrey Clanton

Jeffrey Clanton

  • title REALTORĀ®
  • EMAIL [email protected]
  • DRE # FL: SL3643760 | GA: 311729

Features & Amenities

Interior

  • total bedrooms4
  • Total bathrooms2
  • full bathrooms2
  • Laundry room Laundry Room, Main Level, Mud Room, Sink
  • Flooring Concrete, Hardwood, Tile
  • Fireplace Brick, Decorative, Living Room, Masonry
  • APPLIANCES Dishwasher, Disposal, Gas Range, Gas Water Heater, Microwave, Range Hood, Refrigerator
  • other interior Features High Ceilings 10 ft Main, High Speed Internet, His and Hers Closets, Permanent Attic Stairs, Recessed Lighting

Area & Lot

  • Status Sold
  • Date Sold January 27, 2026
  • Living Area2,490 Sq.Ft.
  • Total Area2,490 Sq.Ft.
  • Lot Area0.28 Acres
  • MLSĀ® ID7658989
  • TypeResidential
  • YEAR BUILT1926
  • NeighborhoodDruid Hills
  • Architecture StylesCraftsman
  • Water FrontageNone
  • View DescriptionNeighborhood
  • Elementary SchoolFernbank
  • Middle SchoolDruid Hills
  • High SchoolDruid Hills

Exterior

  • STORIES1
  • water SourcePublic
  • utilitiesCable Available, Electricity Available, Natural Gas Available, Phone Available, Sewer Available, Water Available
  • PoolNone
  • roofComposition, Shingle
  • lot featuresBack Yard, Front Yard
  • parkingDriveway, Parking Pad, See Remarks
  • HEAT TYPECentral, Forced Air, Natural Gas
  • AIR CONDITIONINGCeiling Fan(s), Central Air, Electric
  • sewerPublic Sewer
  • SubstructureBlock, Combination, Concrete Perimeter
  • Disability FeaturesNone
  • security FeaturesCarbon Monoxide Detector(s), Fire Alarm, Security System Owned, Smoke Detector(s)
  • Green featuresNone
  • other exterior FeaturesNone

Financial

  • Sales Price$910,000
  • Real Estate Tax $9,654/yr
View Virtual Tour

Druid Hills

Explore

Work With Us

Keller Williams Peachtree Road is dedicated to helping you find your dream home and assisting with any selling needs you may have. Contact us today to start your home searching journey!