Leave a Message

Thank you for your message. We will be in touch with you shortly.

12734 Ruths Farm
Bought with HOLLY O with Keller Williams Realty Peachtree Rd. and Listed by Jeni Hall with Berkshire Hathaway HomeServices Georgia PropertiesĀ  770-475-0505
Sold

12734 Ruths Farm

12734 Ruths Farm, Alpharetta, GA 30004

$1,435,000
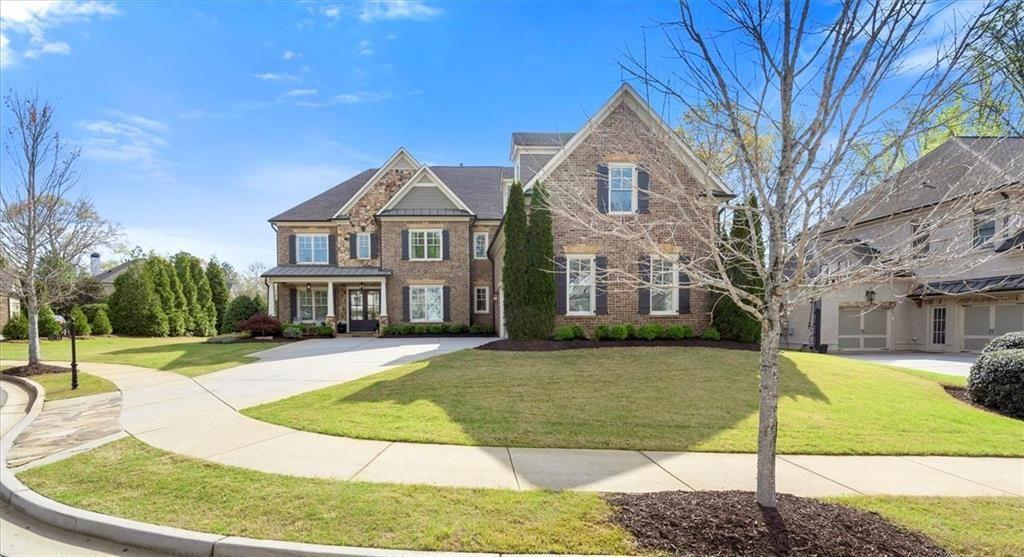
Cul-de-sac. Level yard. Private backyard. 3 car garage. Walkable to Downtown Crabapple.

A rare opportunity to own a refined residence in one of Alpharetta's most sought-after communities. This 6 bedroom, 5.5 bath four-sides brick home offers what today's buyers are looking for...a level front and backyard, a private setting, and a truly walkable lifestyle. Set along tree-lined streets with sidewalks on both sides, the neighborhood is as inviting as it is connected.

Enhancing that walkable lifestyle, a discreet neighborhood gate offers a rare and effortless connection to the surrounding area, opening to sidewalks in every direction...enjoy an easy walk to Downtown Crabapple, with Downtown Alpharetta just a short ride away, offering an exceptional mix of dining, shopping, and live music, along with the option to walk to a Friday night game at Milton High School.

A covered front porch and grand double entry doors welcome you into a light-filled interior with soaring ceilings and beautiful hardwood floors throughout. A private office with glass French doors offers a flexible space for work or study.

The two-story great room features a gas fireplace flanked by custom built-ins and a wall of windows that fills the home with natural light, with an open catwalk above. The space flows seamlessly into a generously sized dining room, ideal for gathering and entertaining.

The kitchen is beautifully appointed with quartz countertops, white cabinetry, stainless steel appliances, and an oversized island with seating. An inviting breakfast area opens to a keeping room with a stone fireplace. A large walk-in pantry and expansive butler's pantry add both function and additional entertaining space.

The main level includes an oversized guest suite with a full bath, along with a convenient powder room.

Upstairs, a loft offers a perfect reading nook or flex space. The oversized primary suite features a sitting area and a spacious bath with double vanities, a soaking tub, an oversized shower, and a custom walk-in closet. Two secondary bedrooms offer private en suite baths, while two additional bedrooms are thoughtfully served by a well-appointed shared bath. A centrally located laundry room and abundant storage enhance everyday living.

Outdoor living stands out with an expansive natural flagstone patio featuring custom-laid stonework, set within a private, level backyard with space to add a pool if desired.

Complete with a three-car side-entry garage, this home offers a rare blend of lifestyle, function, and amazing location.

6
beds

6
baths

4,836 Sq.Ft. LIVING AREA

0.35 Acres lot

Holly Oetting

Holly Oetting

Features & Amenities

Interior

  • total bedrooms6
  • Total bathrooms6
  • full bathrooms5
  • half bathroom1
  • Laundry room Upper Level, Laundry Room
  • Flooring Hardwood, Ceramic Tile, Tile
  • Fireplace Gas Log, Gas Starter, Great Room, Keeping Room, Stone
  • APPLIANCES Dishwasher, Disposal, Double Oven, Dryer, Gas Cooktop, Gas Oven, Gas Water Heater, Microwave, Refrigerator, Range Hood, Self Cleaning Oven, Washer
  • other interior Features Bookcases, Crown Molding, Double Vanity, Entrance Foyer, High Ceilings 10 ft Main, High Ceilings 9 ft Upper, High Speed Internet, Recessed Lighting, Tray Ceiling(s), Vaulted Ceiling(s), Walk-In Closet(s), Disappearing Attic Stairs

Area & Lot

  • Status Sold
  • Date Sold June 17, 2026
  • Living Area4,836 Sq.Ft.
  • Total Area4,836 Sq.Ft.
  • Lot Area0.35 Acres
  • MLSĀ® ID7753626
  • TypeResidential
  • YEAR BUILT2014
  • NeighborhoodAlpharetta
  • Architecture StylesTraditional
  • Water FrontageNone
  • View DescriptionNeighborhood
  • Elementary SchoolCrabapple Crossing
  • Middle SchoolNorthwestern
  • High SchoolMilton - Fulton

Exterior

  • STORIES2
  • Garage Space3.0
  • water SourcePublic
  • utilitiesCable Available, Electricity Available, Natural Gas Available, Phone Available, Sewer Available, Underground Utilities, Water Available
  • PoolNone
  • roofComposition
  • lot featuresCul-De-Sac, Level, Private, Back Yard, Front Yard, Landscaped
  • parkingAttached, Garage Door Opener, Driveway, Garage, Kitchen Level, Level Driveway, Garage Faces Side
  • HEAT TYPECentral, Natural Gas, Zoned
  • AIR CONDITIONINGCeiling Fan(s), Central Air, Electric, Zoned
  • sewerPublic Sewer
  • SubstructureSlab
  • Disability FeaturesAccessible Doors, Accessible Entrance, Accessible Full Bath, Accessible Hallway(s), Accessible Kitchen
  • security FeaturesCarbon Monoxide Detector(s), Smoke Detector(s), Closed Circuit Camera(s), Security System Owned
  • Green featuresNone
  • other exterior FeaturesLighting, Private Entrance, Private Yard, Rain Gutters, Rear Stairs

Financial

  • Sales Price$1,435,000
  • Real Estate Tax $8,034/yr
  • HOA $1,100/yr

Alpharetta

Explore

Work With Us

Keller Williams Peachtree Road is dedicated to helping you find your dream home and assisting with any selling needs you may have. Contact us today to start your home searching journey!