Leave a Message

Thank you for your message. We will be in touch with you shortly.

127 Marlow Drive
Bought with Jenna Measroch with Keller Williams Realty Peachtree Rd. and Listed by Home with Sherry Team with Compass  404-668-6621
Sold

127 Marlow Drive

127 Marlow Drive, Woodstock, GA 30188

$808,000
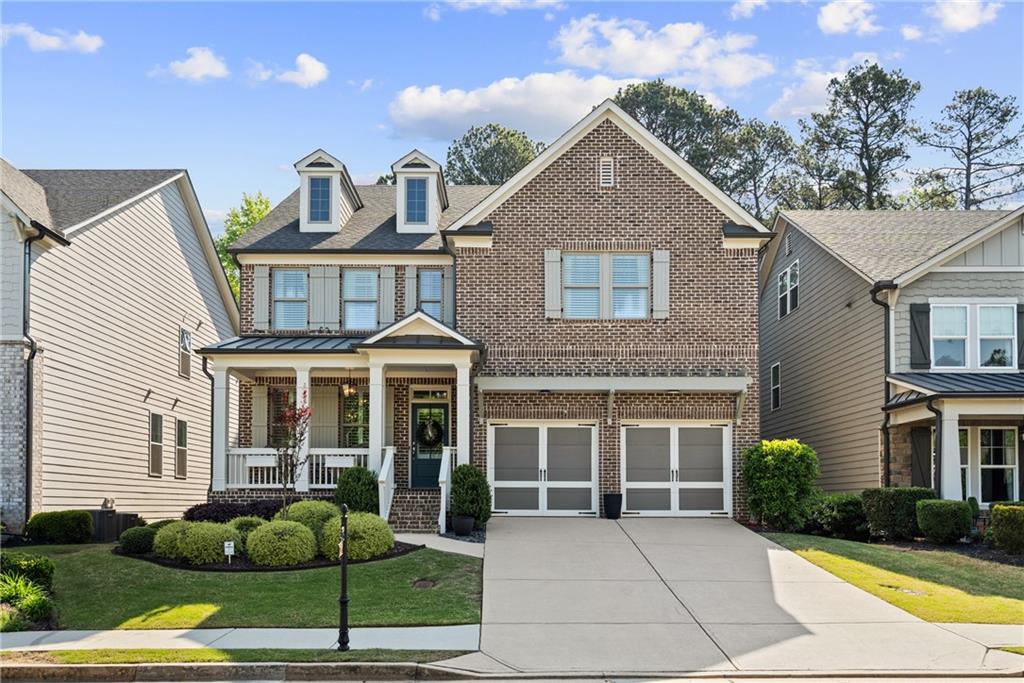
Chic grand millennial style describes this gorgeous home in Claremore Manor! Woodstock address- yet convenient to all things Roswell! Excellent Cherokee county schools, low taxes. This better than new home is straight off a pinterest page- from the on trend colors, wallpaper, shiplap, to the incredible bar in the basement that will be perfect for game day! First floor features an incredible kitchen with large breakfast area and built in banquette. The Family room fireplace has custom craftsman trim with an antique barn beam mantle. Guest suite on the main is perfect as an office as well. Gorgeous staircase leads you to the huge primary suite, and 3 extra large secondary bedrooms. The laundry room is located upstairs as well! This one owner home has an incredible basement with 2 living areas, full bath adorned with designer tile, and a seperate bar with custom cabinetry, floating shelves, sink and microwave. Perfect for entertaining. The rear yard is fenced, landscaped and level- rare for this area. The owner also added a custom outdoor storage room with electrical when built- perfect for lawn mower, outdoor storage, etc. No need to clutter the garage! Minutes to Roswell, 400, Blessed Trinity and Fellowship school! Take a tour today!

5
beds

5
baths

4,326 Sq.Ft. LIVING AREA

6,534 Sq.Ft. lot

Jenna Measroch

Jenna Measroch

Features & Amenities

Interior

  • total bedrooms5
  • Total bathrooms5
  • full bathrooms5
  • Laundry room Laundry Room, Upper Level
  • Flooring Carpet, Hardwood
  • Fireplace Family Room
  • APPLIANCES Dishwasher, Disposal, Electric Oven, Gas Cooktop, Gas Water Heater, Microwave, Range Hood
  • other interior Features Crown Molding, Double Vanity, Entrance Foyer, High Ceilings 9 ft Main, High Ceilings 9 ft Upper, High Speed Internet, Tray Ceiling(s), Walk-In Closet(s)

Area & Lot

  • Status Sold
  • Date Sold May 29, 2025
  • Living Area4,326 Sq.Ft.
  • Total Area4,326 Sq.Ft.
  • Lot Area6,534 Sq.Ft.
  • MLS® ID7564228
  • TypeResidential
  • YEAR BUILT2017
  • NeighborhoodWoodstock
  • Architecture StylesTraditional
  • Water FrontageNone
  • View DescriptionOther
  • Elementary SchoolLittle River
  • Middle SchoolMill Creek
  • High SchoolRiver Ridge

Exterior

  • STORIES2
  • Garage Space2.0
  • water SourcePublic
  • utilitiesCable Available, Electricity Available, Natural Gas Available, Phone Available, Sewer Available, Underground Utilities, Water Available
  • PoolNone
  • roofComposition
  • lot featuresBack Yard, Front Yard, Landscaped, Level
  • parkingDriveway, Garage
  • HEAT TYPECentral
  • AIR CONDITIONINGCeiling Fan(s), Central Air
  • sewerPublic Sewer
  • SubstructureCombination
  • Disability FeaturesNone
  • security FeaturesNone
  • Green featuresNone
  • other exterior FeaturesPrivate Entrance, Private Yard

Financial

  • Sales Price$808,000
  • Real Estate Tax $7,163/yr
  • HOA $1,168/yr

Woodstock

Explore

Work With Us

Keller Williams Peachtree Road is dedicated to helping you find your dream home and assisting with any selling needs you may have. Contact us today to start your home searching journey!