Leave a Message

Thank you for your message. We will be in touch with you shortly.

126 Cherry Glen Way
Bought with Jackson Stout with Keller Williams Realty Peachtree Rd. and Listed by Al Hencheck with HMS Real Estate LLCĀ  404-681-9277
Sold

126 Cherry Glen Way

126 Cherry Glen Way, Euharlee, GA 30145

$351,490
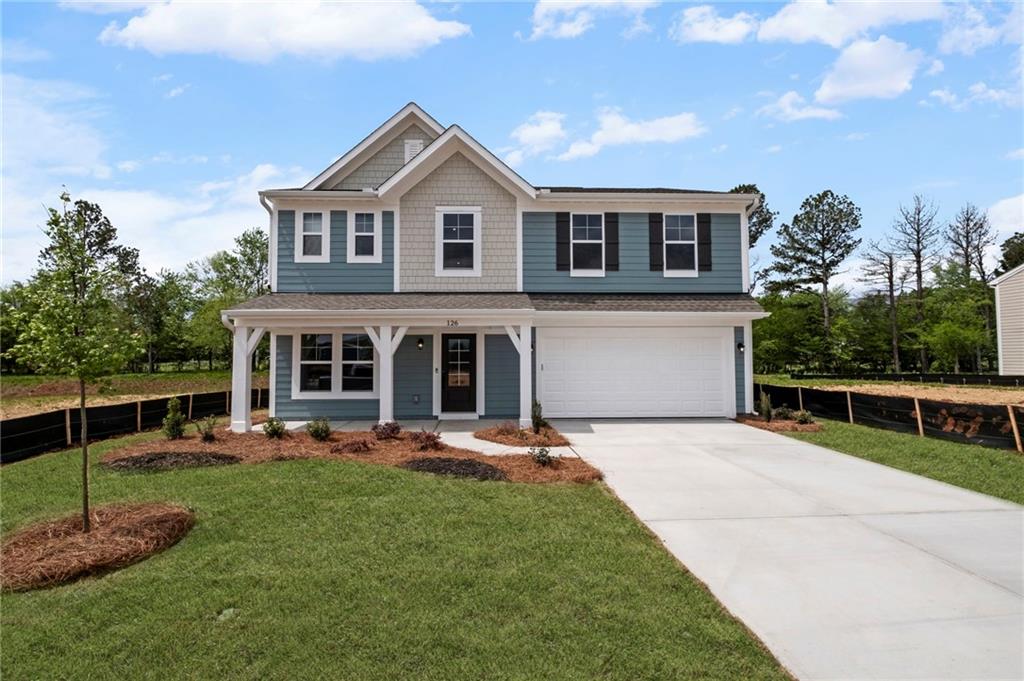
Gorgeous new Jensen Western Craftsman plan by Fischer Homes in beautiful Cherry Glen featuring a welcoming covered front porch. Once inside you'll find a wide open concept design with an island kitchen with stainless steel appliances, upgraded maple cabinetry with 42-inch uppers and soft close hinges, durable quartz counters, a walk-in pantry, and a walk-out breakfast room to the spacious patio, and all open to the large family room with linear fireplace. There is a private study with double doors just off the foyer and a rec room that could function as a formal dining room just off the kitchen. Upstairs primary suite with an en suite that includes a double bowl vanity, garden tub, separate shower, and walk-in closet. There are 3 additional bedrooms each with a walk-in closet, hall bathroom, a huge loft, and a convenient 2nd floor laundry room for easier laundry days. 2 bay garage.

4
beds

3
baths

2,793 Sq.Ft. LIVING AREA

8,398.37 Sq.Ft. lot

Jackson Stout

Jackson Stout

  • title REALTORĀ® | Co-Owner of The Kellum Group
  • EMAIL [email protected]
  • DRE # GA: 410757

Features & Amenities

Interior

  • total bedrooms4
  • Total bathrooms3
  • full bathrooms2
  • half bathroom1
  • Laundry room Laundry Room, Upper Level
  • Flooring Carpet, Luxury Vinyl
  • Fireplace Electric
  • APPLIANCES Dishwasher, Disposal, Electric Range, Electric Water Heater, Microwave
  • other interior Features Double Vanity, High Ceilings 9 ft Main, Walk-In Closet(s)

Area & Lot

  • Status Sold
  • Date Sold August 1, 2025
  • Living Area2,793 Sq.Ft.
  • Total Area2,793 Sq.Ft.
  • Lot Area8,398.37 Sq.Ft.
  • MLSĀ® ID7505442
  • TypeResidential
  • YEAR BUILT2025
  • Architecture StylesCraftsman
  • Water FrontageNone
  • View DescriptionOther
  • Elementary SchoolEuharlee
  • Middle SchoolWoodland - Bartow
  • High SchoolWoodland - Bartow

Exterior

  • STORIES2
  • Garage Space2.0
  • water SourcePublic
  • utilitiesCable Available
  • PoolNone
  • roofShingle
  • lot featuresBack Yard, Front Yard
  • parkingAttached, Driveway, Garage
  • HEAT TYPEElectric, Heat Pump
  • AIR CONDITIONINGCentral Air
  • sewerPublic Sewer
  • SubstructureSlab
  • Disability FeaturesNone
  • security FeaturesSmoke Detector(s)
  • Green featuresNone
  • other exterior FeaturesNone

Financial

  • Sales Price$351,490
  • Real Estate Tax $316/yr
  • HOA $540/yr

Work With Us

Keller Williams Peachtree Road is dedicated to helping you find your dream home and assisting with any selling needs you may have. Contact us today to start your home searching journey!