Leave a Message

Thank you for your message. We will be in touch with you shortly.

125 Creek Crossing Lane
Bought with YELENA V GRINCHUK with Chapman Hall Realtors and Listed by The Suits Team with Keller Williams Realty Peachtree Rd.Ā  404-419-3500
Sold

125 Creek Crossing Lane

125 Creek Crossing Lane, Temple, GA 30179

$325,000
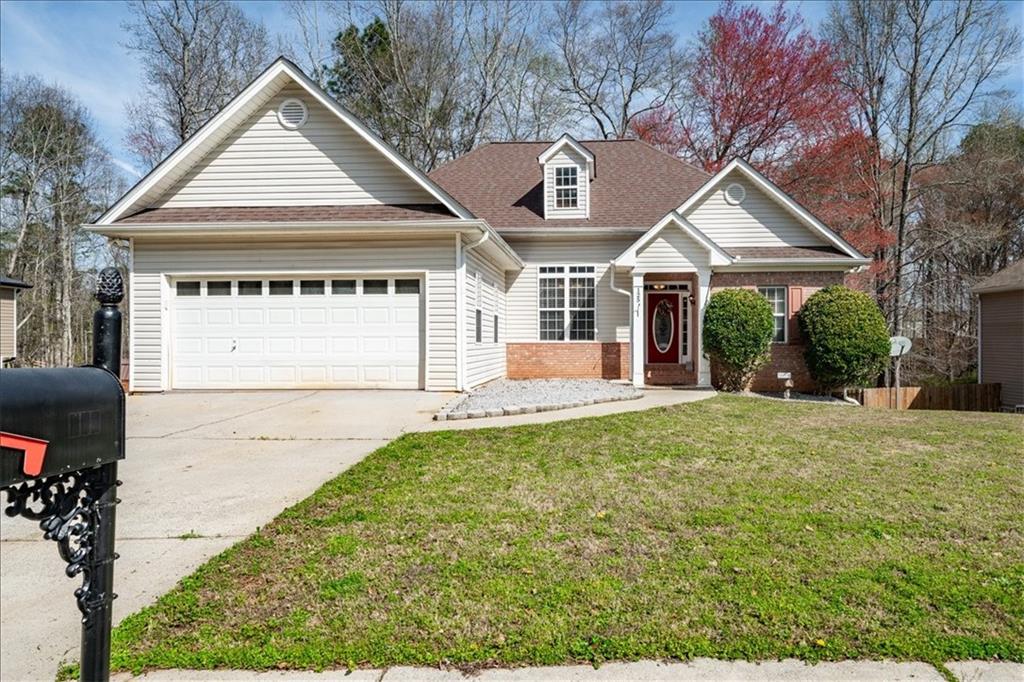
If you've been looking for room to spread out, this ranch on a finished basement delivers over 3,000 square feet of flexible living space in Temple.
The main level features three bedrooms and two full baths with high ceilings, custom trim details, and rich dark walnut flooring throughout the main living areas. The family room is centered around a classic brick fireplace, creating a warm and inviting gathering space. The primary suite offers a tray ceiling and spacious bath complete with a soaking tub, while a second laundry hookup in the mudroom adds everyday convenience.

The finished basement dramatically expands your living space with an additional bedroom and full bath, a large tiled recreation room, multiple bonus rooms, and a workshop area. Whether you need room for guests, a teen suite, home office, gym, hobby space, or game room, there is space here to make it happen.

Outside, a large deck overlooks the private, tree-lined backyard and provides the perfect setting for morning coffee, weekend grilling, or simply enjoying the peaceful surroundings. The roof was replaced just two years ago, offering added peace of mind.

Conveniently located near downtown Temple, you'll enjoy easy access to local restaurants, parks, community events, and I-20 for commuting to Carrollton, Douglasville, or Atlanta. Homes with this much finished space, flexibility, and value don't come along often.

4
beds

3
baths

3,064 Sq.Ft. LIVING AREA

0.57 Acres lot

Sarah Panetta

Sarah Panetta

Features & Amenities

Interior

  • total bedrooms4
  • Total bathrooms3
  • full bathrooms3
  • Laundry room In Basement, Laundry Room
  • Flooring Carpet, Ceramic Tile, Hardwood
  • Fireplace Factory Built
  • APPLIANCES Dishwasher, Disposal, Electric Range, Electric Water Heater, Microwave, Refrigerator
  • other interior Features Cathedral Ceiling(s), Disappearing Attic Stairs, High Ceilings 10 ft Main, High Speed Internet, Tray Ceiling(s), Walk-In Closet(s)

Area & Lot

  • Status Sold
  • Date Sold July 31, 2026
  • Living Area3,064 Sq.Ft.
  • Total Area3,064 Sq.Ft.
  • Lot Area0.57 Acres
  • MLSĀ® ID7733781
  • TypeResidential
  • YEAR BUILT2003
  • Architecture StylesRanch, Traditional
  • Water FrontageNone
  • View DescriptionOther
  • Elementary SchoolTemple
  • Middle SchoolTemple
  • High SchoolTemple

Exterior

  • STORIES2
  • Garage Space2.0
  • water SourcePublic
  • utilitiesCable Available, Electricity Available, Phone Available, Sewer Available, Underground Utilities, Water Available
  • PoolNone
  • roofComposition, Shingle
  • lot featuresLevel, Private
  • parkingAttached, Garage
  • HEAT TYPECentral
  • AIR CONDITIONINGCeiling Fan(s), Central Air, Electric, Zoned
  • sewerPublic Sewer
  • SubstructureNone
  • Disability FeaturesNone
  • security FeaturesSmoke Detector(s)
  • Green featuresNone
  • other exterior FeaturesOther

Financial

  • Sales Price$325,000
  • Real Estate Tax $3,524/yr

Work With Us

Keller Williams Peachtree Road is dedicated to helping you find your dream home and assisting with any selling needs you may have. Contact us today to start your home searching journey!