Leave a Message

Thank you for your message. We will be in touch with you shortly.

1242 Saxony Drive SE
Bought with Amanda Baker with Keller Williams Realty Cityside and Listed by KAREN SMYTH with Keller Williams Realty Peachtree Rd.  404-419-3500
Sold

1242 Saxony Drive SE

1242 Saxony Drive SE, Conyers, GA 30013

$435,000
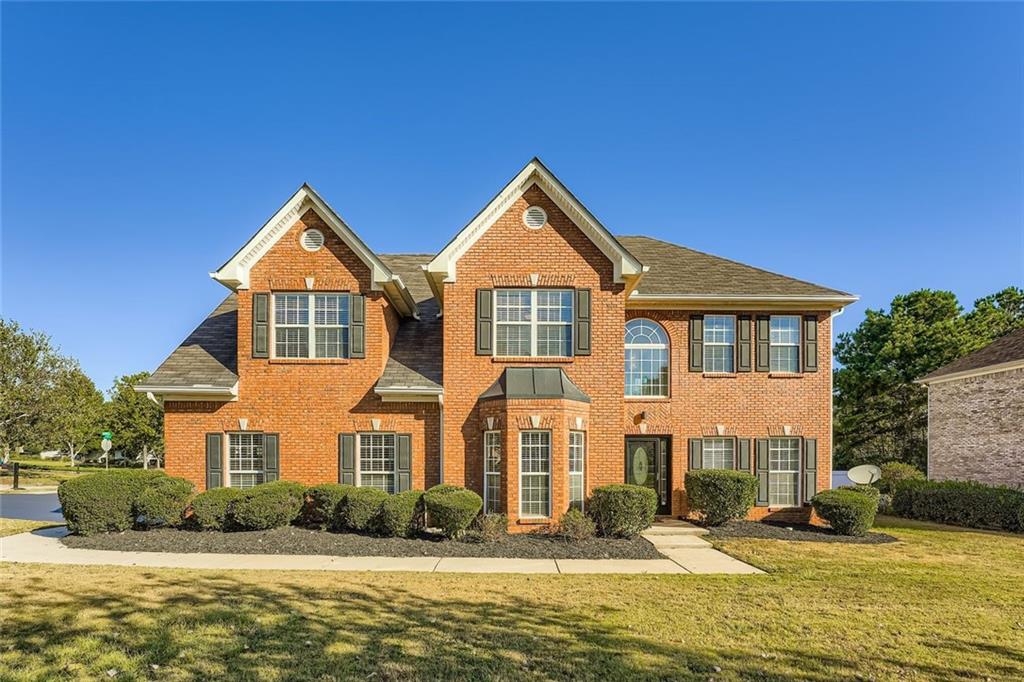
All brick, 5 bedroom beauty! Two-story Foyer opens to a formal living room on one side and bay window dining room with arches and upgraded trim on the other. Gourmet Kitchen opens to fireside family room and boasts solid surface granite countertops, tile backsplash, stainless steel appliances, custom cabinets, island with pendant lights, and breakfast coffee-bar. Powder room on main. Elegant Master suite showcases a cozy fireplace, sitting area, double trey ceilings PLUS a nursery/office/5th bedroom with French doors and closet (plus access to the hallway). Spa-like Master bath features separate his/her vanities, corner, jacuzzi tub, and double rain-showerheads. Hardwood flooring throughout. Spacious secondary bedrooms and double vanities in bathrooms. Large laundry room on main with washtub. 3-sides brick, corner lot, side entry garage with storage. Your backyard oasis awaits! Fully turfed, no grass to cut! Relax and enjoy your gorgeous completely tiled and covered outdoor terrace which features kitchen: sink, fireplace, ceiling fan, gazebo surrounded by private, white vinyl fencing. All new paint! Great location! Well established neighborhood with lake access. A true gem. Welcome Home!

5
beds

4
baths

3,275 Sq.Ft. LIVING AREA

0.32 Acres lot

Karen Smyth

Karen Smyth

Features & Amenities

Interior

  • total bedrooms5
  • Total bathrooms4
  • full bathrooms3
  • half bathroom1
  • Laundry room In Kitchen, Laundry Room
  • Flooring Carpet, Hardwood, Laminate, Tile
  • Fireplace Factory Built, Family Room, Gas Log, Master Bedroom, Outside
  • APPLIANCES Dishwasher, Disposal, Gas Water Heater, Microwave, Refrigerator, Other
  • other interior Features Double Vanity

Area & Lot

  • Status Sold
  • Date Sold February 5, 2026
  • Living Area3,275 Sq.Ft.
  • Total Area3,275 Sq.Ft.
  • Lot Area0.32 Acres
  • MLS® ID7661552
  • TypeResidential
  • YEAR BUILT2003
  • Architecture StylesTraditional
  • Water FrontageNone
  • View DescriptionOther
  • Elementary SchoolFlat Shoals - Rockdale
  • Middle SchoolMemorial
  • High SchoolRockdale County

Exterior

  • STORIES2
  • Garage Space2.0
  • water SourcePublic
  • utilitiesCable Available, Electricity Available
  • PoolNone
  • roofComposition
  • lot featuresCorner Lot, Front Yard, Level, Private
  • parkingAttached, Garage, Garage Door Opener
  • HEAT TYPECentral, Forced Air, Natural Gas
  • AIR CONDITIONINGCeiling Fan(s), Central Air, Electric
  • sewerPublic Sewer
  • SubstructureSlab
  • Disability FeaturesNone
  • security FeaturesCarbon Monoxide Detector(s), Security System Owned, Smoke Detector(s)
  • Green featuresNone
  • other exterior FeaturesGas Grill, Private Entrance, Private Yard, None

Financial

  • Sales Price$435,000
  • Real Estate Tax $4,726/yr

Work With Us

Keller Williams Peachtree Road is dedicated to helping you find your dream home and assisting with any selling needs you may have. Contact us today to start your home searching journey!