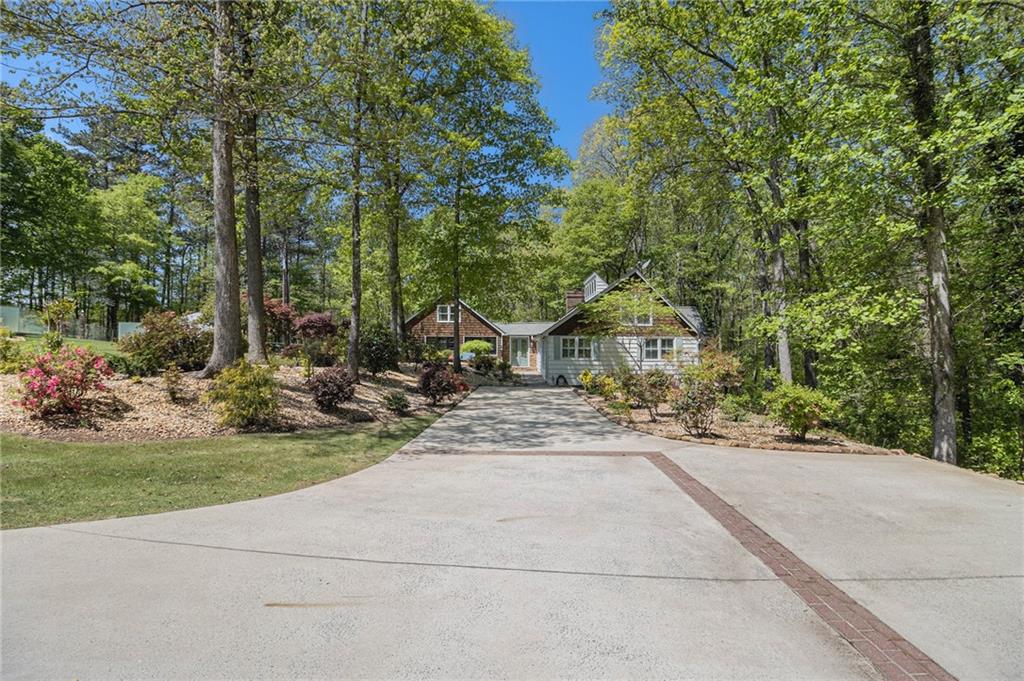
A Private Oasis on 2.65 Acres - Where Every Detail Tells a Story! Tucked away on a serene, wooded 2.65-acre lot with NO HOA, this one-of-a-kind property is more than a home--it's a lifestyle. From the moment you enter the Italian-tiled foyer, you'll sense that this place was designed for both peace and possibility. To the left, a bonus room with a full bath invites endless creativity--perfect as a game room, home theater, or tranquil retreat. It also leads to an upper-level bedroom with LVP flooring, ideal for guests or a quiet home office. Nearby, the spacious laundry room, lined with cabinetry, adds practicality without sacrificing charm. Step to the right of the foyer, and the heart of the home opens up--a soaring family room with hardwood floors, cathedral ceilings, a cozy fireplace with a "Buck Stove" insert, and expansive windows that flood the space with natural light. This room flows seamlessly into the sunroom, where vaulted ceilings and walls of screened windows blur the line between indoors and the natural beauty outside. The chef's kitchen is a showstopper. Anchored by a granite island with a sink and stainless steel double ovens, it features a warming drawer, electric cooktop with a full granite backsplash, and a grand stainless steel vent hood. Whether you're prepping for a family gathering or an intimate dinner party, this space is ready to serve. Recessed lighting and abundant cabinetry make every detail both functional and elegant. The separate dining room--drenched in sunlight--opens to the rear deck, perfect for grilling and entertaining. Want a quieter escape? A second private deck and a screened porch offer peaceful perches to sip morning coffee, read a book, or simply listen to the breeze whisper through the trees. And when it's time to truly unwind, step outside to your gunite pool, framed by a sleek glass fence and accompanied by an outdoor fireplace, shower, and fire pit--an entertainer's dream. For the nature lover and garden enthusiast, the property blooms with 11 Japanese maple trees, azaleas, roses, and lush greenery. There's even a view of a private lakefront, adding to the sense of serenity that surrounds the home. On the main level, discover three spacious bedrooms with plantation shutters, including a primary suite that feels like a personal sanctuary. With plenty of windows, recessed lighting, dual walk-in closets, and a spa-inspired bath featuring a rainfall shower and granite vanity, it's a space designed for rest and renewal. Upstairs, a loft overlooks the family room, offering a bird's-eye view of the space below. There's also an unfinished en-suite bath in one of the upper bedrooms, with plumbing already installed--just waiting for your personal touch. Ample storage throughout the home--and even attic storage in the detached 3-car garage--ensures there's room for everything. Beyond the home, enjoy being just 5 minutes from the interstate, 25 minutes from the airport, and 39 miles from downtown Atlanta, while still savoring the peace of your private retreat. With close proximity to downtown Newnan, Truist Park, and located in an award-winning school district, this home truly has it all--convenience, comfort, and character. Whether you're hosting a gathering under the stars or enjoying a quiet morning walk through your own blooming sanctuary, this home offers a rare blend of privacy, functionality, and beauty. This isn't just a home. It's the next chapter of your story--waiting to be written.