Leave a Message

Thank you for your message. We will be in touch with you shortly.

1234 Westchester Ridge
Bought with NANCY HARRIS KEENAN with Keller Williams Realty Peachtree Rd. and Listed by REBECCA SIDERIS with Bolst, Inc.  404-482-2293
Sold

1234 Westchester Ridge

1234 Westchester Ridge, Atlanta, GA 30329

$300,000
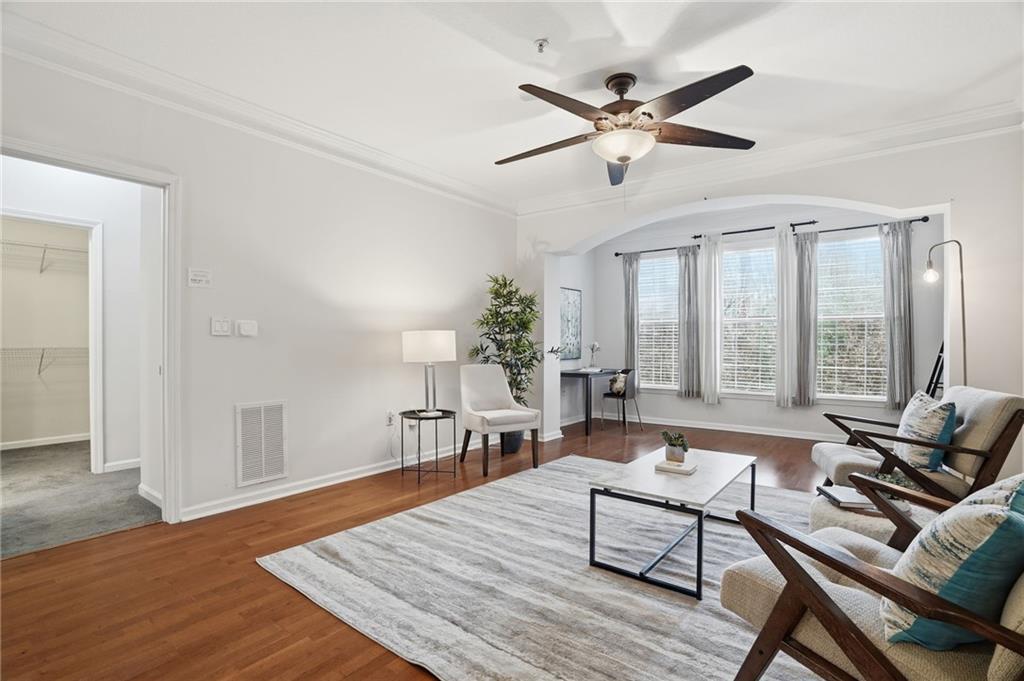
New Year - New Start! Spacious 2BR/2BA condo in a highly sought-after, secure building with ideal split-bedroom layout-perfect for roommates, families, or remote work. Entryway features a true foyer with coat closet leading to an open concept but defined dining and living area with bonus office or reading nook. The size of the kitchen is equal to ones found in single-family homes! So many cabinets, stone counter-tops, a walk-in pantry, and a pass-through window-great for entertaining. The ensuites are positioned at opposite ends of the condo for maximum privacy. Both bedrooms offer large windows, newer flooring, and walk-in closets. The oversized owner's closet rivals those found in most single-family homes. The community amenities are well-kept and updated. These include a pool, tennis courts, walking trails, renovated social room, fitness center, theater, and package room. The condo has 2 deeded, side-by-side, covered, secured parking spots within easy walking distance and no stairs! Location is unbeatable in this Growing Area. This complex DOES qualify for FHA and VA and preferred lender has Conventional financing available. This building is the one everyone wants. It is the only one with keycard entry and all of the amenities - attached!

2
beds

2
baths

1,322 Sq.Ft. LIVING AREA

1,176.12 Sq.Ft. lot

Nina Harris

Nina Harris

Features & Amenities

Interior

  • total bedrooms2
  • Total bathrooms2
  • full bathrooms2
  • Laundry room In Kitchen
  • Flooring Carpet, Ceramic Tile, Hardwood
  • Fireplace None
  • APPLIANCES Dishwasher, Disposal, Dryer, Electric Water Heater, Refrigerator, Washer
  • other interior Features Entrance Foyer, High Ceilings 9 ft Lower, High Ceilings 9 ft Main, High Ceilings 9 ft Upper, Walk-In Closet(s)

Area & Lot

  • Status Sold
  • Date Sold February 13, 2026
  • Living Area1,322 Sq.Ft.
  • Total Area1,322 Sq.Ft.
  • Lot Area1,176.12 Sq.Ft.
  • MLS® ID7697175
  • TypeCondo
  • YEAR BUILT2002
  • NeighborhoodDeKalb County
  • Architecture StylesMid-Rise (up to 5 stories), Traditional
  • Water FrontageNone
  • View DescriptionOther
  • Elementary SchoolBriar Vista
  • Middle SchoolDruid Hills
  • High SchoolDruid Hills

Exterior

  • STORIES1
  • Garage Space2.0
  • water SourcePublic
  • utilitiesCable Available, Electricity Available, Phone Available, Sewer Available, Water Available
  • PoolIn Ground
  • roofComposition
  • lot featuresPrivate
  • parkingAssigned, Attached, Garage, Garage Door Opener
  • HEAT TYPEElectric, Forced Air
  • AIR CONDITIONINGCentral Air, Electric
  • sewerPublic Sewer
  • SubstructureSlab
  • Disability FeaturesNone
  • security FeaturesFire Alarm, Fire Sprinkler System, Key Card Entry, Security Gate, Smoke Detector(s)
  • Green featuresNone
  • other exterior FeaturesPrivate Yard, Tennis Court(s), None

Financial

  • Sales Price$300,000
  • Real Estate Tax $3,100/yr
  • HOA $405/mo

DeKalb County

Explore

Work With Us

Keller Williams Peachtree Road is dedicated to helping you find your dream home and assisting with any selling needs you may have. Contact us today to start your home searching journey!