Leave a Message

Thank you for your message. We will be in touch with you shortly.

1230 Tigerwood Bend SE # 7
Sold

1230 Tigerwood Bend SE # 7

1230 Tigerwood Bend SE # 7, Marietta, GA 30067

$550,000
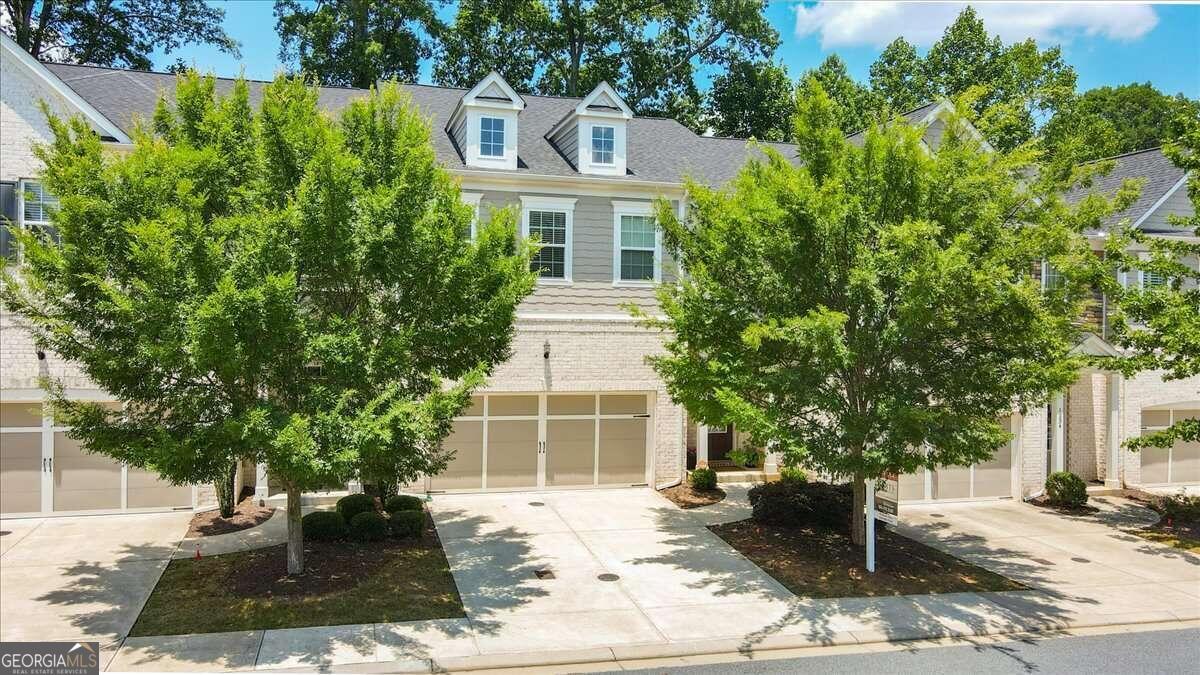
This is the best brick and Hardiplank townhouse in East Cobb surpassing all expectations, showcasing model home qualities. The seamless floor plan, featuring hardwood floors throughout, welcomes you with a grand foyer, a wrought iron staircase, and spacious hallways. The gourmet kitchen is a chef's dream, boasting all-white cabinets, granite countertops, an oversized island, stainless steel appliances, and a cozy breakfast nook. Adjacent to the kitchen, the dining room overlooks a large family room, creating an ideal space for gatherings. Unique to this unit is an enclosed screened-in porch and a fenced-in turf private backyard, perfect for entertaining, children, or pets. The lavish primary suite includes a sitting area, a vaulted ceiling, a wall of windows, and a private screened-in balcony, ideal for morning coffee. The spa-like master bath features floor-to-ceiling tile in the shower and his-and-hers walk-in closets. The ample-sized secondary bedrooms each have en-suite bathrooms with granite countertops and floor-to-ceiling tiled baths. The laundry room includes a convenient sink. Natural light, updated lighting fixtures, and fresh paint make this home turnkey and move-in ready. Located in a charming community just 3 miles from the Braves Stadium, this home offers easy access to shopping, dining, and major interstates. This like-new townhouse is ready to be yours!

3
beds

4
baths

2,507 Sq.Ft. LIVING AREA

1,742.4 Sq.Ft. lot

Madalyn Suits

Madalyn Suits

Features & Amenities

Interior

  • total bedrooms3
  • Total bathrooms4
  • full bathrooms3
  • half bathroom1
  • Laundry room Upper Level
  • Flooring Carpet, Hardwood
  • Fireplace Family Room
  • APPLIANCES Dishwasher, Disposal, Double Oven, Microwave
  • other interior Features High Ceilings, Roommate Plan, Tray Ceiling(s), Walk-In Closet(s)

Area & Lot

  • Status Sold
  • Date Sold August 12, 2024
  • Living Area2,507 Sq.Ft.
  • Total Area2,507 Sq.Ft.
  • Lot Area1,742.4 Sq.Ft.
  • MLS® ID10340176
  • TypeTownhouse
  • YEAR BUILT2017
  • NeighborhoodCobb County
  • Architecture StylesBrick 3 Side
  • Water FrontageNo Dock Or Boathouse
  • Elementary SchoolBrumby
  • Middle SchoolEast Cobb
  • High SchoolWheeler

Exterior

  • STORIES2
  • water SourcePublic
  • utilitiesCable Available, Electricity Available, High Speed Internet, Natural Gas Available, Phone Available, Sewer Available, Water Available
  • roofComposition
  • lot featuresPrivate
  • parkingGarage, Garage Door Opener, Kitchen Level
  • HEAT TYPECentral, Forced Air, Natural Gas
  • AIR CONDITIONINGCeiling Fan(s), Central Air
  • sewerPublic Sewer

Financial

  • Sales Price$550,000
  • Real Estate Tax $4,660/yr
  • HOA $3,360/yr

Cobb County

Explore

Work With Us

Keller Williams Peachtree Road is dedicated to helping you find your dream home and assisting with any selling needs you may have. Contact us today to start your home searching journey!