Leave a Message

Thank you for your message. We will be in touch with you shortly.

1228 Dunwoody Walk
Sold

1228 Dunwoody Walk

1228 Dunwoody Walk, Atlanta, GA 30338

$918,000
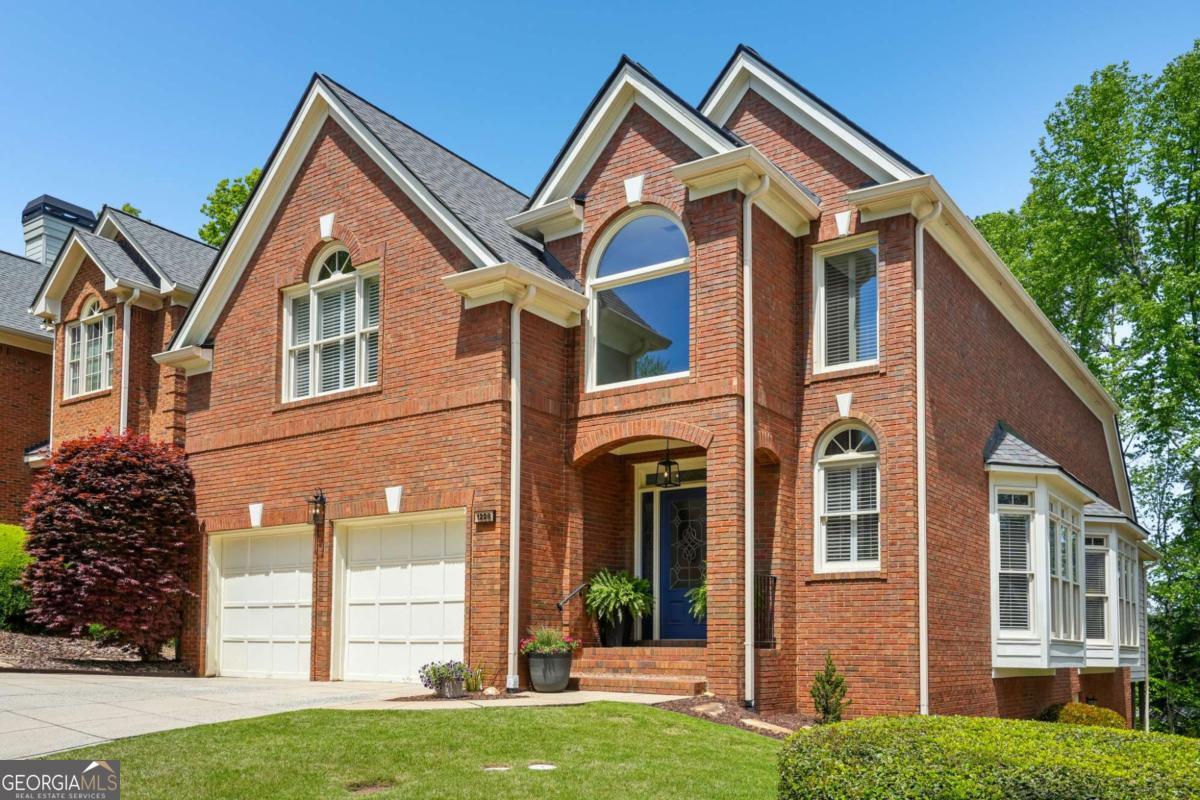
Traditional 3-sided brick home with primary suite on main level and finished basement perfectly located within walking distance to top-rated Austin Elementary, scenic Dunwoody Nature Center and Dunwoody Village. Warm & welcoming, the two-story foyer invites you into a light-filled interior with hardwood floors and custom molding. The updated eat-in kitchen has stainless appliances, a gas cooktop & range, quartz countertops, breakfast bar and plenty of cabinet space. Just off the breakfast room is a side porch with access to the backyard. The kitchen opens to the two-story fireside great room with doors that open to the sunroom. The sunroom is temperature-controlled and ready for year round enjoyment. The spacious primary suite on the main is a true retreat with dual walk-in closets, a double vanity and jetted garden tub. On the upper level is an additional room that works as a bedroom or bonus room. The finished daylight basement features a full bath, additional bedroom, and family room that opens to a wide covered patio overlooking the serene, wooded backyard. Enjoy the outdoors in the newly added screen porch - perfect for relaxing or hosting. The backyard is now fully fenced, offering privacy and a secure space for play or pets. New roof, gutters, and downspouts in 2022. This is one of Dunwoody's most sought-after neighborhoods!

4
beds

4
baths

6,534 Sq.Ft. lot

Jennifer Barnes

Jennifer Barnes

  • title Associate Broker | REALTOR®
  • EMAIL [email protected]
  • DRE # GA: 157557

Features & Amenities

Interior

  • total bedrooms4
  • Total bathrooms4
  • full bathrooms3
  • half bathroom1
  • Laundry room Other
  • Flooring Carpet, Hardwood, Tile
  • Fireplace Family Room, Gas Log, Gas Starter
  • APPLIANCES Dishwasher, Disposal, Gas Water Heater, Microwave, Range, Refrigerator, Stainless Steel Appliance(s)
  • other interior Features Double Vanity, High Ceilings, Master On Main Level, Separate Shower, Tray Ceiling(s), Vaulted Ceiling(s), Walk-In Closet(s)

Area & Lot

  • Status Sold
  • Date Sold May 9, 2025
  • Lot Area6,534 Sq.Ft.
  • MLS® ID10503729
  • TypeResidential
  • YEAR BUILT1993
  • NeighborhoodDunwoody
  • Architecture StylesBrick 3 Side, Traditional
  • Water FrontageNo Dock Or Boathouse
  • Elementary SchoolAustin
  • Middle SchoolPeachtree
  • High SchoolDunwoody

Exterior

  • STORIES3
  • water SourcePublic
  • utilitiesCable Available, Electricity Available, High Speed Internet, Natural Gas Available, Phone Available, Sewer Connected, Underground Utilities, Water Available
  • roofComposition
  • lot featuresCul-De-Sac, Private
  • parkingGarage, Attached, Kitchen Level, Garage Door Opener
  • HEAT TYPEForced Air, Natural Gas, Zoned
  • AIR CONDITIONINGCeiling Fan(s), Electric, Zoned
  • sewerPublic Sewer
  • security FeaturesSecurity System, Smoke Detector(s)
  • other exterior FeaturesSprinkler System

Financial

  • Sales Price$918,000
  • Real Estate Tax $7,932/yr
  • HOA $1,980/yr
View Virtual Tour

Dunwoody

Explore

Work With Us

Keller Williams Peachtree Road is dedicated to helping you find your dream home and assisting with any selling needs you may have. Contact us today to start your home searching journey!