Leave a Message

Thank you for your message. We will be in touch with you shortly.

1211 Argonne Way NE
Bought with Mary Miley Hicks with Atlanta Fine Homes Sotheby's International and Listed by Jackson Stout with Keller Williams Realty Peachtree Rd.Ā  404-419-3500
Sold

1211 Argonne Way NE

1211 Argonne Way NE, Atlanta, GA 30324

$520,000
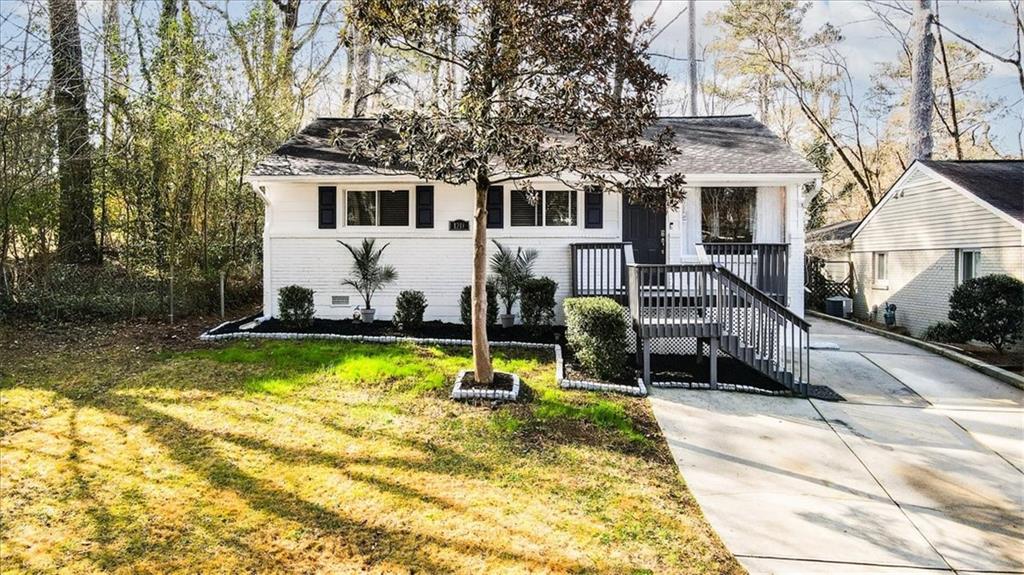
Welcome to 1211 Argonne Way NE in the heart of Woodland Hills, where friendly neighbors, morning dog walks, and stroller-filled afternoons set the tone for daily life. Fresh exterior paint and all new landscaping give this charming home an instant glow, creating a bright and welcoming first impression before you even step inside. Inside, you'll find a cozy layout featuring 3 bedrooms with 2 full bathrooms. Fresh interior paint and a kitchen refreshed in June 2025 with all new stainless steel appliances. Major systems have been thoughtfully maintained with a new hot water heater in 2025, attic insulation removed and replaced in 2024, as well as full roof replacement in 2016. Move-in ready with room to add your personal touch, this home offers flexibility and value in one of Atlanta's most loved neighborhoods. Out back, the fully fenced yard offers the perfect extension of living space with a large deck and pergola made for hosting, relaxing, or simply enjoying a quiet evening. There's plenty of green space to play and a storage shed for added convenience. Living here means you're minutes from local favorites like Taqueria del Sol, The Colonnade, Nakato, Six Feet Under, and Las Margaritas, with a quick drive down LaVista to the Toco Hill shopping and dining district, Target, and CHOA's new Arthur M. Blank Hospital. Enjoy easy access to Buckhead, Midtown, and Downtown, or walk to Morningside Nature Preserve, and take full advantage of everything Atlanta has to offer from a location that truly feels like home.

3
beds

2
baths

1,226 Sq.Ft. LIVING AREA

9,147.6 Sq.Ft. lot

Jackson Stout

Jackson Stout

  • title REALTORĀ® | Co-Owner of The Kellum Group
  • EMAIL [email protected]
  • DRE # GA: 410757

Features & Amenities

Interior

  • total bedrooms3
  • Total bathrooms2
  • full bathrooms2
  • Laundry room In Kitchen, Laundry Closet, Main Level
  • Flooring Ceramic Tile, Hardwood
  • Fireplace None
  • APPLIANCES Dishwasher, Disposal, Dryer, Electric Oven, Electric Range, ENERGY STAR Qualified Appliances, Microwave, Range Hood, Refrigerator, Washer
  • other interior Features Disappearing Attic Stairs, High Ceilings 9 ft Main, High Speed Internet

Area & Lot

  • Status Sold
  • Date Sold April 2, 2026
  • Living Area1,226 Sq.Ft.
  • Total Area1,226 Sq.Ft.
  • Lot Area9,147.6 Sq.Ft.
  • MLSĀ® ID7725366
  • TypeResidential
  • YEAR BUILT1949
  • NeighborhoodFulton County
  • Architecture StylesRanch, Traditional
  • Water FrontageNone
  • View DescriptionNeighborhood, Other
  • Elementary SchoolBriar Vista
  • Middle SchoolDruid Hills
  • High SchoolDruid Hills

Exterior

  • STORIES1
  • water SourcePublic
  • utilitiesCable Available, Electricity Available, Natural Gas Available, Phone Available, Sewer Available, Water Available
  • PoolNone
  • roofComposition, Shingle
  • lot featuresBack Yard, Front Yard, Landscaped, Private
  • parkingDriveway
  • HEAT TYPEForced Air, Natural Gas
  • AIR CONDITIONINGCeiling Fan(s), Central Air, Electric
  • sewerPublic Sewer
  • SubstructureBlock
  • Disability FeaturesNone
  • security FeaturesSmoke Detector(s)
  • Green featuresNone
  • other exterior FeaturesPrivate Yard, Rain Gutters, Storage, Other, None

Financial

  • Sales Price$520,000
  • Real Estate Tax $5,463/yr

Fulton County

Explore

Work With Us

Keller Williams Peachtree Road is dedicated to helping you find your dream home and assisting with any selling needs you may have. Contact us today to start your home searching journey!
