Leave a Message

Thank you for your message. We will be in touch with you shortly.

120 Marsh Glen Point
SEE ALL PHOTOS
120 Marsh Glen Point
Sold

120 Marsh Glen Point

120 Marsh Glen Point, Atlanta, GA 30328

$1,125,000
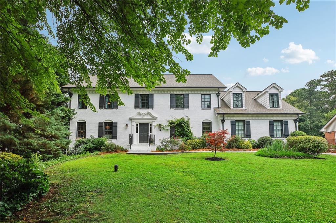
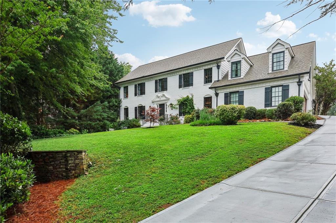
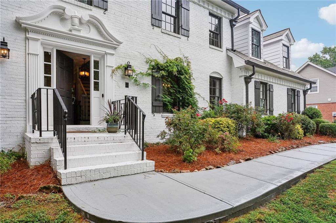
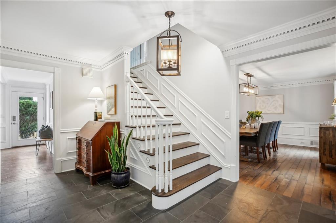
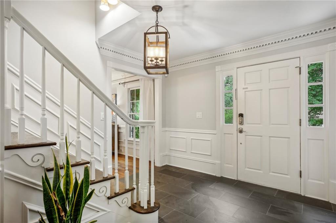
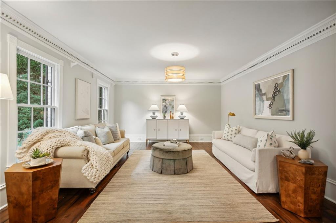
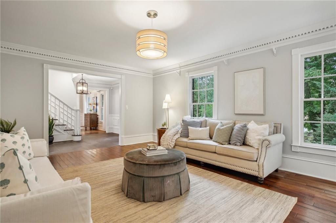
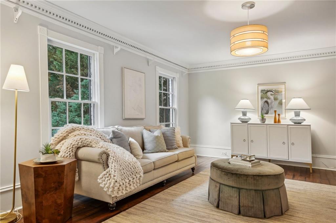
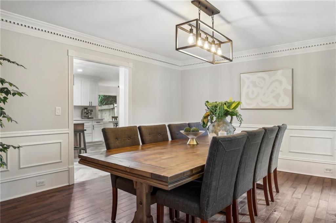
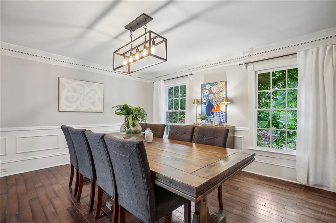
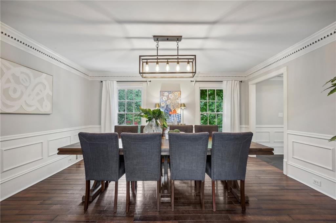
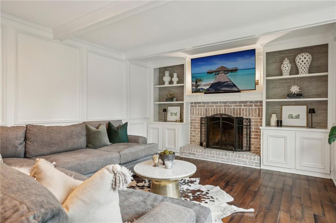
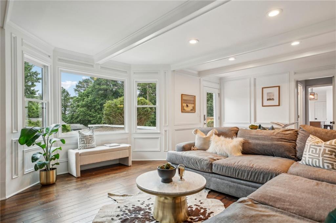
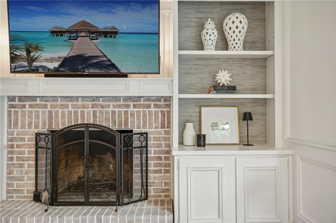
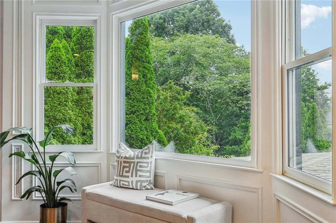
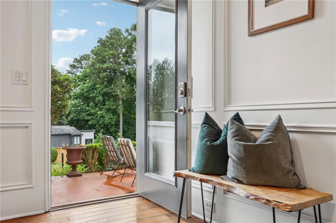
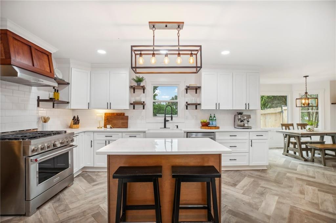
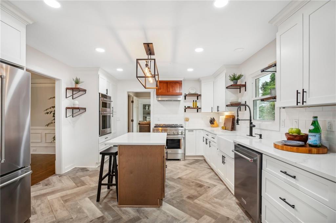
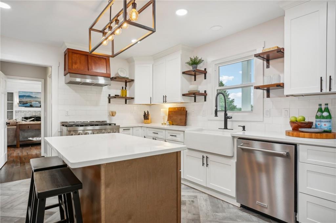
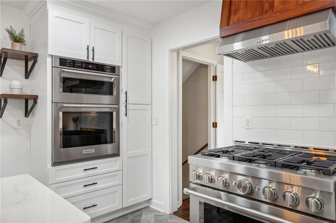
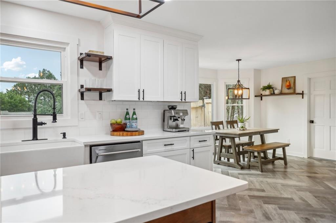
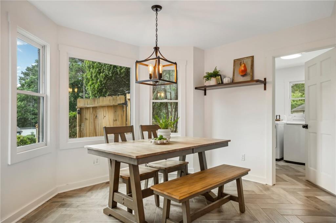
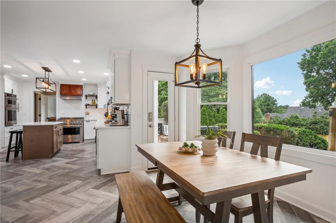
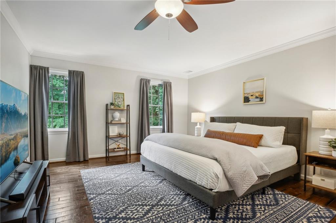
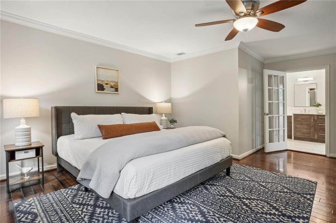
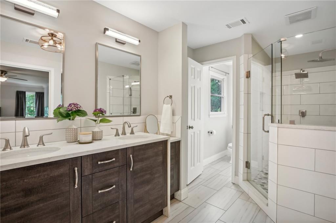
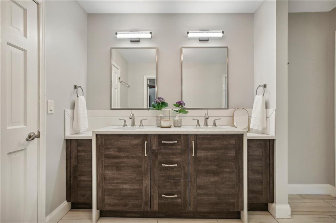
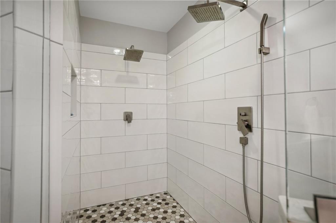
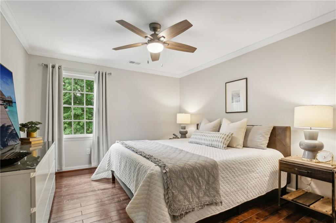
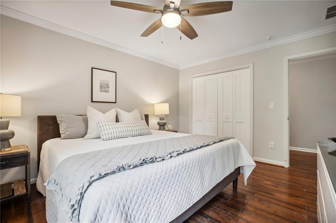
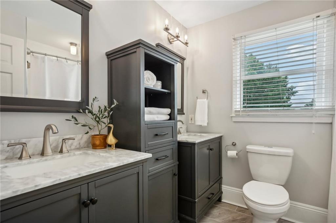
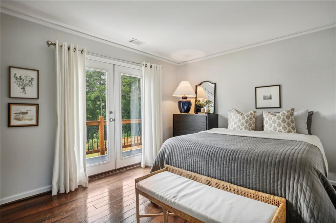
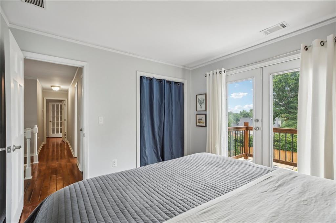
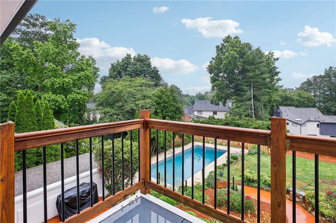
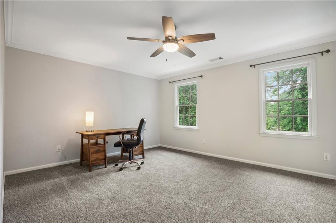
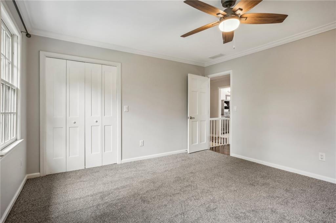
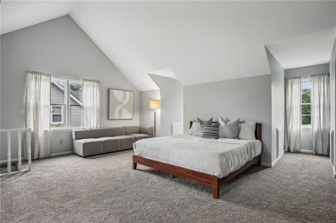
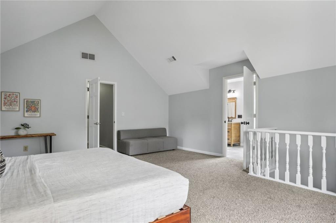
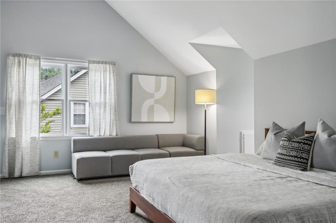
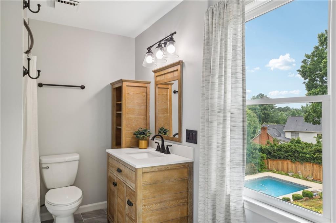
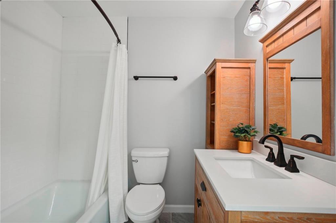
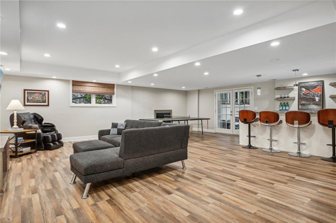
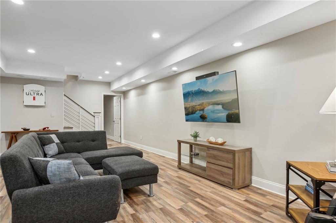
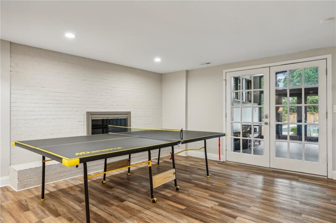
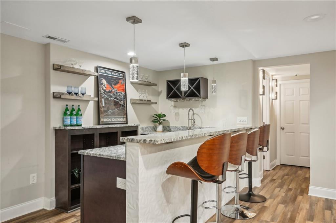
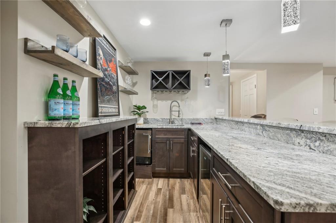
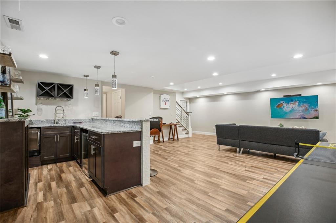
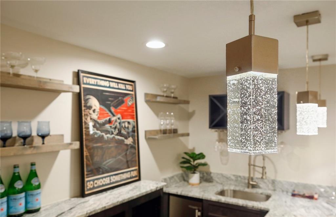
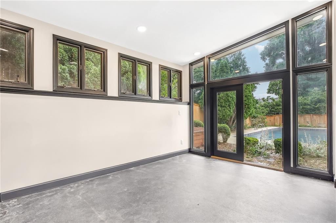
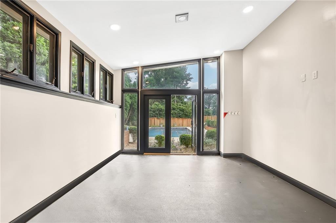
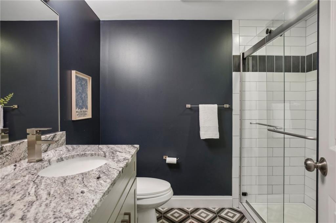
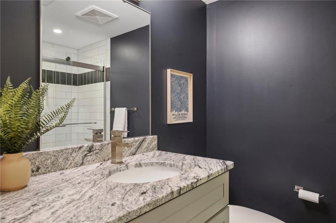
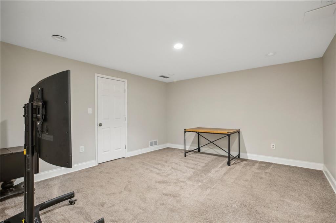
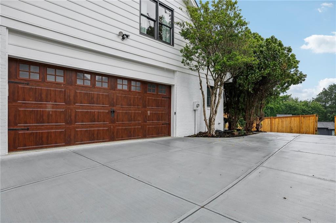
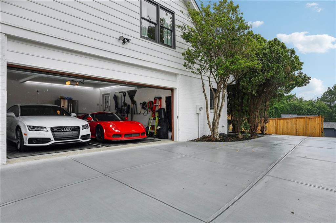
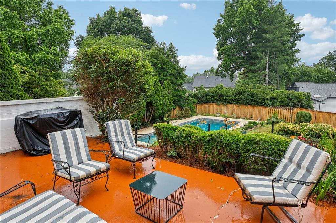
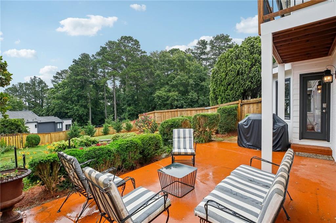
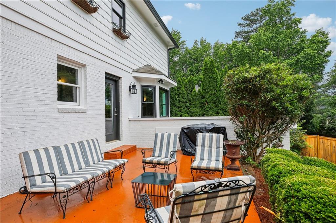
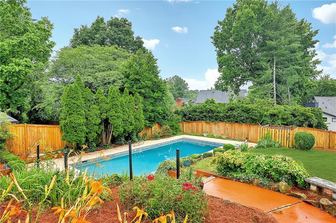
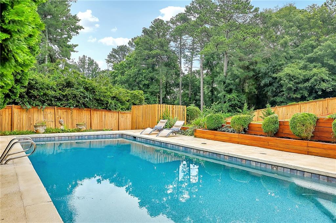
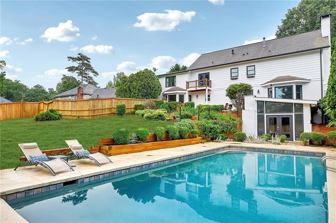
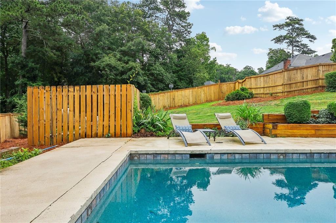
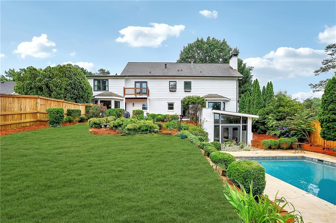
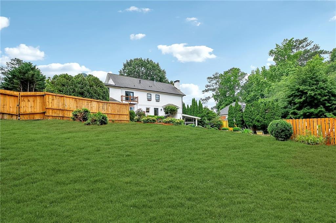
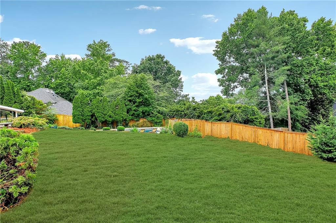
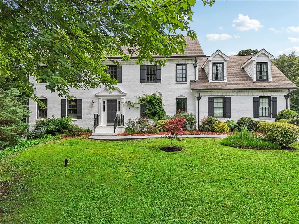
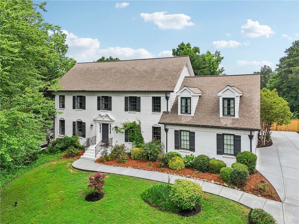
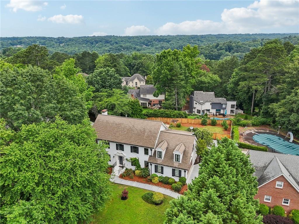
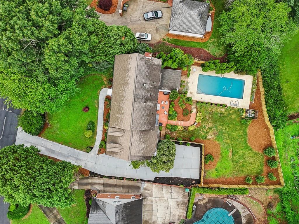
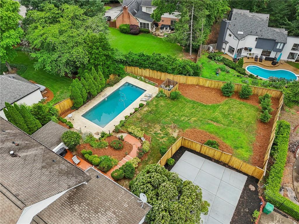
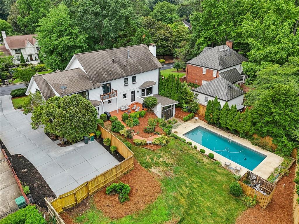
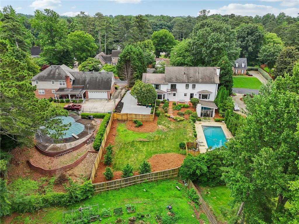
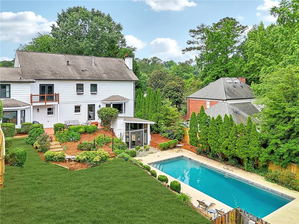
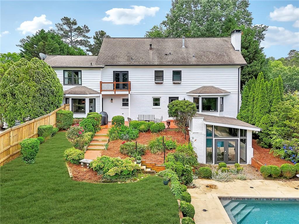
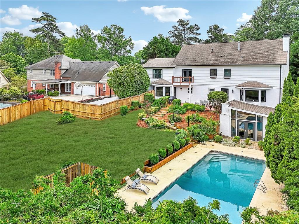
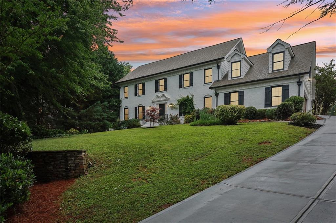
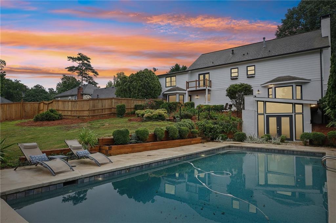
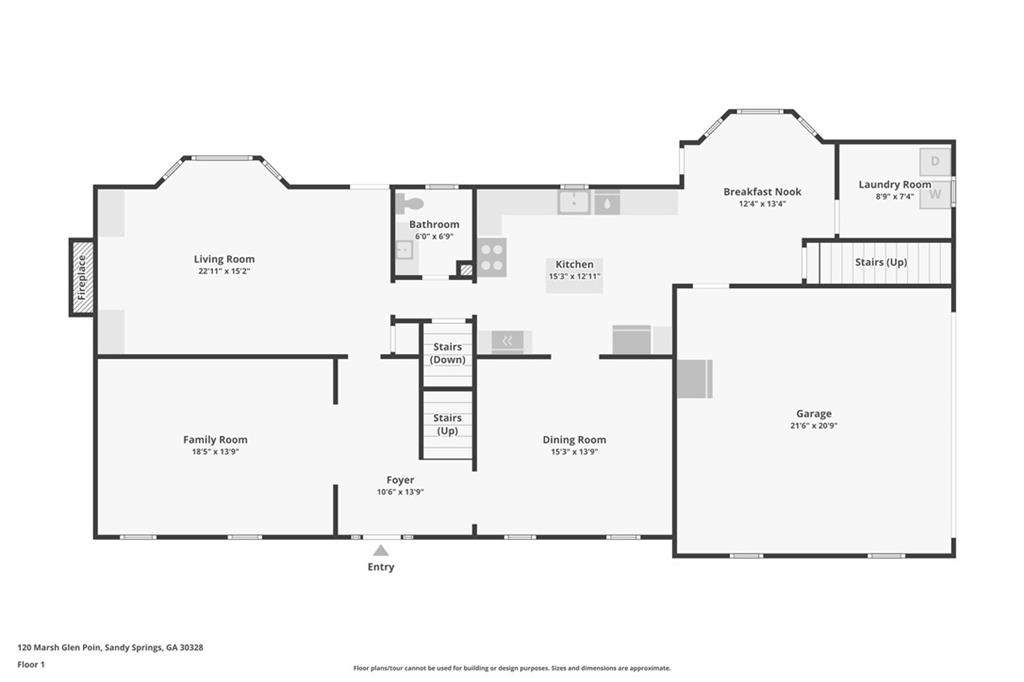
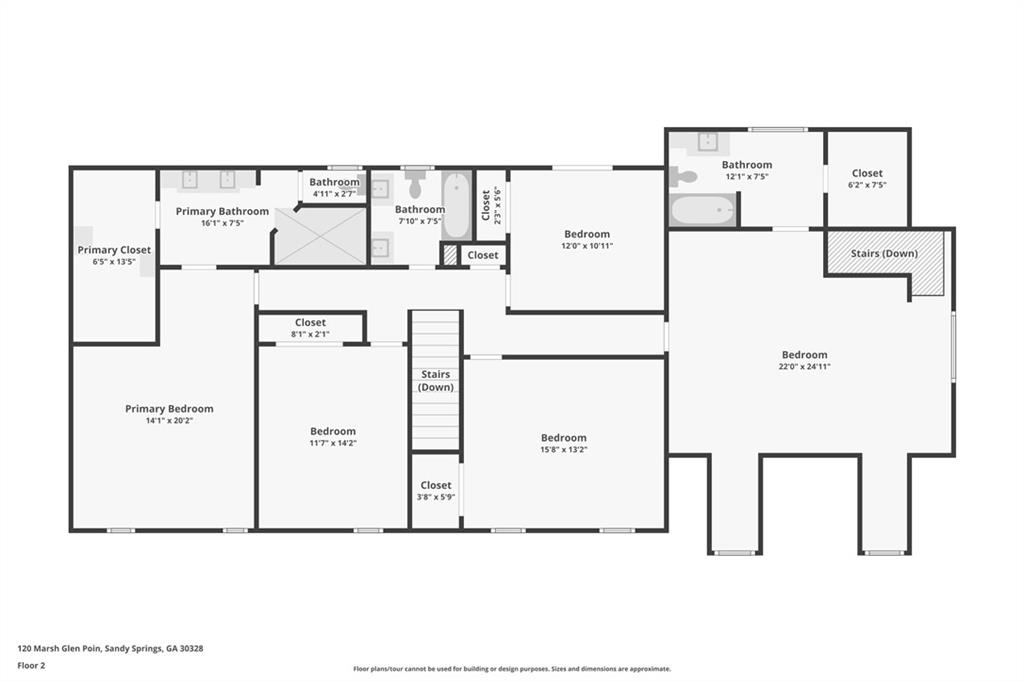
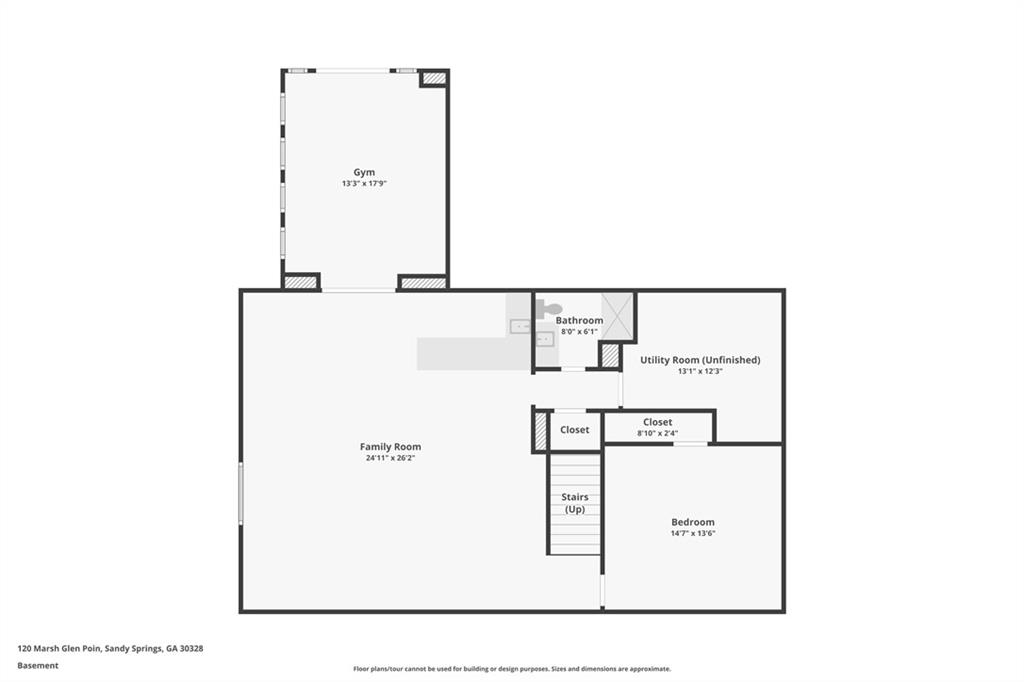
Experience elevated living in this gorgeous updated Colonial-style home in Johnson Ferry's Breakwater community! You'll find thoughtful details and special touches throughout this charming home, starting with the freshly poured driveway with gentle entry for sportscars and the extended rear parking that allows room for everyone that you'll want to entertain. The beautifully landscaped lot is a gardener's paradise with its numerous flowers and shrubs. The welcoming foyer sets the stage with its slate tile flooring, dentil molding, wainscoting, and stylish lighting fixtures. On your left, you'll find the spacious formal living room, and to your right, the beautiful formal dining room. Toward the back of the home, the family room features a cozy brick fireplace surrounded by built-in bookshelves. Beamed ceilings and detailed trimwork add to its appeal. The renovated kitchen is a showstopper, boasting Kitchen-Aid appliances, soft close cabinets, quartz counters, and herringbone tile flooring. Both the family room and breakfast nook feature bay windows that let in tons of natural light and overlook the backyard oasis. You're sure to spend hours here, soaking up the sun and entertaining around the relaxing saltwater pool or firing up the grill on the patio. The fenced backyard also offers ample space for games or room to let Fido roam free. Back inside, the oversized primary suite is upstairs and features updated cabinetry, beautiful tile floors, and a spacious step-in shower with a convenient toiletry nook plus two rain shower heads and a hand shower. The spacious bedroom above the garage also has an ensuite bath, making it perfect for an in-law suite or teen suite. The finished basement offers even more space to spread out or entertain! Lounge around the fireplace, serve drinks from the wet bar, or install your own home gym. This home boasts a fantastic location too, just 5 minutes to I-285 and GA-400 and 15 minutes to Chastain Park. It's close to the Chattahoochee River, a Whole Foods Market, and two Trader Joe's. There are also a ton of great dining and shopping options nearby, plus numerous local parks and nature trails. Optional HOA.

6
beds

5
baths

5,157 Sq.Ft. LIVING AREA

0.45 Acres lot

Melanie Hunt

Melanie Hunt

  • title Founder of Hunt Home Team | Lead Listing Advisor
  • EMAIL [email protected]
  • DRE # GA: 354857

Features & Amenities

Interior

  • total bedrooms6
  • Total bathrooms5
  • full bathrooms4
  • half bathroom1
  • Laundry room Common Area, Laundry Room, Main Level
  • Flooring Carpet, Ceramic Tile, Hardwood, Marble
  • Fireplace Basement, Brick, Family Room
  • APPLIANCES Dishwasher, Disposal, Dryer, Gas Range, Gas Water Heater, Microwave, Range Hood, Refrigerator, Washer
  • other interior Features Bookcases, Coffered Ceiling(s), Crown Molding, Double Vanity, Entrance Foyer, High Ceilings 9 ft Main, High Ceilings 9 ft Upper, High Speed Internet, Recessed Lighting, Tray Ceiling(s), Walk-In Closet(s), Wet Bar

Area & Lot

  • Status Sold
  • Date Sold August 20, 2024
  • Living Area5,157 Sq.Ft.
  • Total Area5,157 Sq.Ft.
  • Lot Area0.45 Acres
  • MLS® ID7393170
  • TypeResidential
  • YEAR BUILT1978
  • NeighborhoodSandy Springs
  • Architecture StylesColonial, Traditional
  • Water FrontageNone
  • View DescriptionOther
  • Elementary SchoolSpalding Drive
  • Middle SchoolSandy Springs
  • High SchoolNorth Springs

Exterior

  • STORIES2
  • Garage Space2.0
  • water SourcePublic
  • utilitiesCable Available, Electricity Available, Natural Gas Available, Phone Available, Sewer Available, Water Available
  • PoolGunite, In Ground, Salt Water
  • roofComposition, Ridge Vents, Shingle
  • lot featuresBack Yard, Front Yard, Landscaped
  • parkingAttached, Driveway, Garage, Garage Door Opener, Garage Faces Side, Kitchen Level
  • HEAT TYPECentral, Natural Gas, Zoned
  • AIR CONDITIONINGCeiling Fan(s), Central Air, Zoned
  • sewerPublic Sewer
  • SubstructureBlock
  • Disability FeaturesNone
  • security FeaturesSmoke Detector(s)
  • Green featuresNone
  • other exterior FeaturesGas Grill, Rain Gutters, None

Financial

  • Sales Price$1,125,000
  • Real Estate Tax $10,262/yr
  • HOA $150/yr
View Virtual Tour

Sandy Springs

Explore

Work With Us

Keller Williams Peachtree Road is dedicated to helping you find your dream home and assisting with any selling needs you may have. Contact us today to start your home searching journey!