Leave a Message

Thank you for your message. We will be in touch with you shortly.

120 Ingleside Drive
Bought with NON-MLS NMLS with Non FMLS Member and Listed by Robert Timmons with Keller Williams Realty Peachtree Rd.  404-419-3500
Sold

120 Ingleside Drive

120 Ingleside Drive, Jonesboro, GA 30236

$250,000
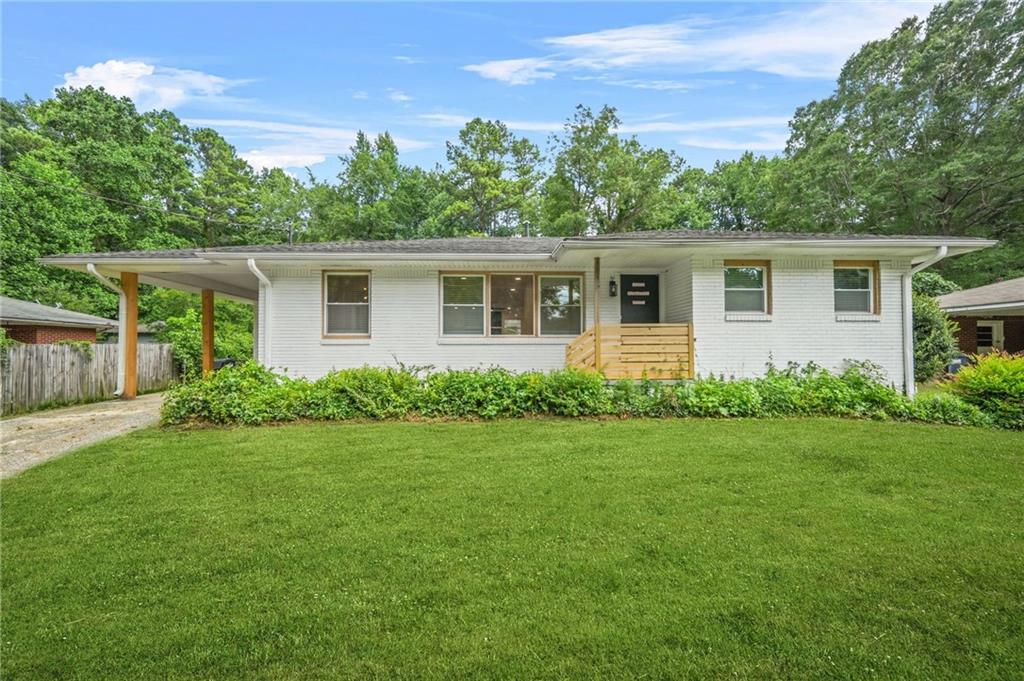
Welcome to 120 Ingleside Drive, a beautifully renovated all-brick ranch located in the heart of Jonesboro, GA. This 3-bedroom, 2.5 bath home sits on a spacious lot and boasts a modern, open-concept layout with luxury vinyl plank flooring, abundant natural light, recessed lighting, and sleek, contemporary fixtures throughout. The updated kitchen features crisp white cabinetry, stone countertops, and seamlessly flows into the living room anchored by a cozy fireplace perfect for entertaining or relaxing evenings at home. The oversized master suite offers tray ceilings, a generous walk-in closet, and a luxurious, spa-inspired en-suite bathroom complete with custom double vanities, a separate soaking tub, and a beautifully tiled standing shower. Secondary bedrooms are well-sized and accompanied by a full modernized bathroom and half bath. Step outside to enjoy the covered back deck overlooking the large backyard ideal for outdoor gatherings or quiet mornings. With brand-new electrical, plumbing, and HVAC systems, this home combines timeless charm with worry-free living. Conveniently located near downtown Jonesboro with easy access to I-75 and major highways, you'll enjoy quick commutes and proximity to shops, dining, schools, and parks. This turnkey home offers the perfect blend of style, comfort, and location. Schedule your tour today!

3
beds

3
baths

2,035 Sq.Ft. LIVING AREA

0.28 Acres lot

Robert Timmons

Robert Timmons

Features & Amenities

Interior

  • total bedrooms3
  • Total bathrooms3
  • full bathrooms2
  • half bathroom1
  • Laundry room Laundry Room, Main Level
  • Flooring Luxury Vinyl
  • Fireplace Brick, Living Room
  • APPLIANCES Dishwasher, Electric Cooktop, Electric Oven, Microwave
  • other interior Features Double Vanity, High Ceilings 9 ft Main, High Speed Internet, Recessed Lighting, Tray Ceiling(s), Walk-In Closet(s), Other

Area & Lot

  • Status Sold
  • Date Sold August 15, 2025
  • Living Area2,035 Sq.Ft.
  • Total Area2,035 Sq.Ft.
  • Lot Area0.28 Acres
  • MLS® ID7620813
  • TypeResidential
  • YEAR BUILT1960
  • NeighborhoodJonesboro
  • Architecture StylesRanch, Traditional
  • Water FrontageNone
  • View DescriptionNeighborhood, Rural, Trees/Woods
  • Elementary SchoolJames Jackson
  • Middle SchoolJonesboro
  • High SchoolJonesboro

Exterior

  • STORIES1
  • water SourcePublic
  • utilitiesCable Available, Electricity Available, Natural Gas Available, Phone Available, Sewer Available, Water Available
  • PoolNone
  • roofComposition, Shingle
  • lot featuresBack Yard, Front Yard
  • parkingCarport, Covered, Driveway, On Street
  • HEAT TYPECentral, Electric, Natural Gas
  • AIR CONDITIONINGCeiling Fan(s), Central Air
  • sewerPublic Sewer
  • SubstructureSlab
  • Disability FeaturesNone
  • security FeaturesCarbon Monoxide Detector(s), Smoke Detector(s)
  • Green featuresNone
  • other exterior FeaturesRain Gutters

Financial

  • Sales Price$250,000
  • Real Estate Tax $2,910/yr

Jonesboro

Explore

Work With Us

Keller Williams Peachtree Road is dedicated to helping you find your dream home and assisting with any selling needs you may have. Contact us today to start your home searching journey!