Leave a Message

Thank you for your message. We will be in touch with you shortly.

11935 Dancliff Trace
Bought with Megan Kumming with Keller Williams Realty Peachtree Rd. and Listed by Doug Harden with Atlanta Fine Homes Sotheby's International  770-442-7300
Sold

11935 Dancliff Trace

11935 Dancliff Trace, Alpharetta, GA 30009

$810,000
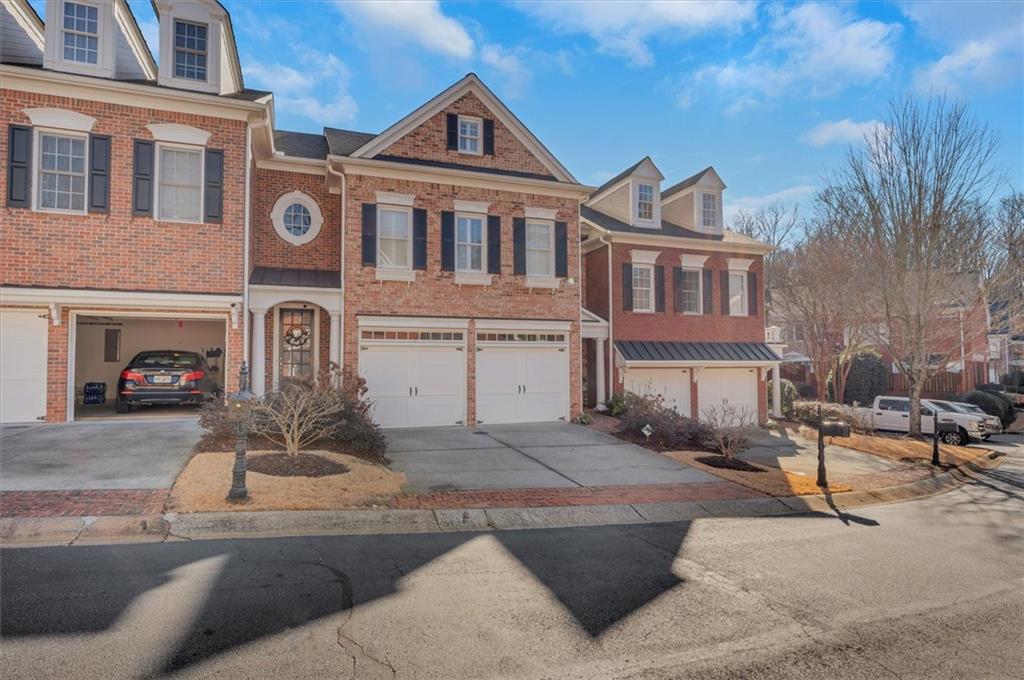
Charming townhome located in the heart of historic downtown Alpharetta, offering easy access
to Avalon, GA-400, premier dining, and shopping! This desirable walk-out courtyard floorplan on
the main level boasts elegant refinished cabinets, granite countertops, and stainless steel
appliances. Hardwood floors flow throughout the main level, complemented by a cozy fireside
family room and dining area. Upstairs, the spacious Owner's suite features two generous
closets, while a built-in desk in the hallway provides a perfect workspace. Two additional
bedrooms share a Jack-and-Jill bathroom. The third floor offers a versatile bonus or flex space
with its own full bathroom, ideal for guests, a home office, or a media room. Adorable back
patio with stamped concrete for outdoor entertaining. Enjoy the amenities with lighted
tennis/pickleball courts, Jr. Olympic swimming pool, clubhouse, fitness center & onsite
management. The community has direct access to the Alpha Loop with resident gates opening
right to Avalon on one side and Downtown Alpharetta on the other! Enjoy all the festivals,
farmers market, restaurants and shops just minutes from your door! Nestled in a gated
community with security cameras, enjoy access to exceptional amenities, including swim,
tennis, and a clubhouse. Don't miss this incredible opportunity to own a home in one of
Alpharetta's most sought-after locations! .

3
beds

4
baths

2,812 Sq.Ft. LIVING AREA

Features & Amenities

Interior

  • total bedrooms3
  • Total bathrooms4
  • full bathrooms3
  • half bathroom1
  • Laundry room Laundry Room, Upper Level
  • Flooring Carpet, Hardwood, Tile
  • Fireplace Factory Built, Family Room, Gas Log, Gas Starter
  • APPLIANCES Dishwasher, Disposal, Gas Range, Gas Water Heater, Self Cleaning Oven
  • other interior Features Crown Molding, Entrance Foyer, High Ceilings 10 ft Lower, His and Hers Closets, Tray Ceiling(s), Vaulted Ceiling(s), Walk-In Closet(s)

Area & Lot

  • Status Sold
  • Date Sold March 6, 2025
  • Living Area2,812 Sq.Ft.
  • Total Area2,812 Sq.Ft.
  • MLS® ID7512331
  • TypeTownhouse
  • YEAR BUILT2004
  • NeighborhoodAlpharetta
  • Architecture StylesTownhouse, Traditional
  • Water FrontageNone
  • View DescriptionOther
  • Elementary SchoolManning Oaks
  • Middle SchoolHopewell
  • High SchoolAlpharetta

Exterior

  • STORIES3
  • Garage Space2.0
  • water SourcePublic
  • utilitiesCable Available, Electricity Available, Natural Gas Available, Underground Utilities, Water Available
  • PoolNone
  • roofComposition
  • lot featuresLevel
  • parkingDriveway, Garage, Garage Door Opener, Garage Faces Front, Kitchen Level, Level Driveway
  • HEAT TYPECentral, Zoned
  • AIR CONDITIONINGCeiling Fan(s), Central Air, Zoned
  • sewerPublic Sewer
  • SubstructureSlab
  • Disability FeaturesNone
  • security FeaturesSmoke Detector(s)
  • Green featuresNone
  • other exterior FeaturesPrivate Yard

Financial

  • Sales Price$810,000
  • Real Estate Tax $3,486/yr

Alpharetta

Explore

Work With Us

Keller Williams Peachtree Road is dedicated to helping you find your dream home and assisting with any selling needs you may have. Contact us today to start your home searching journey!