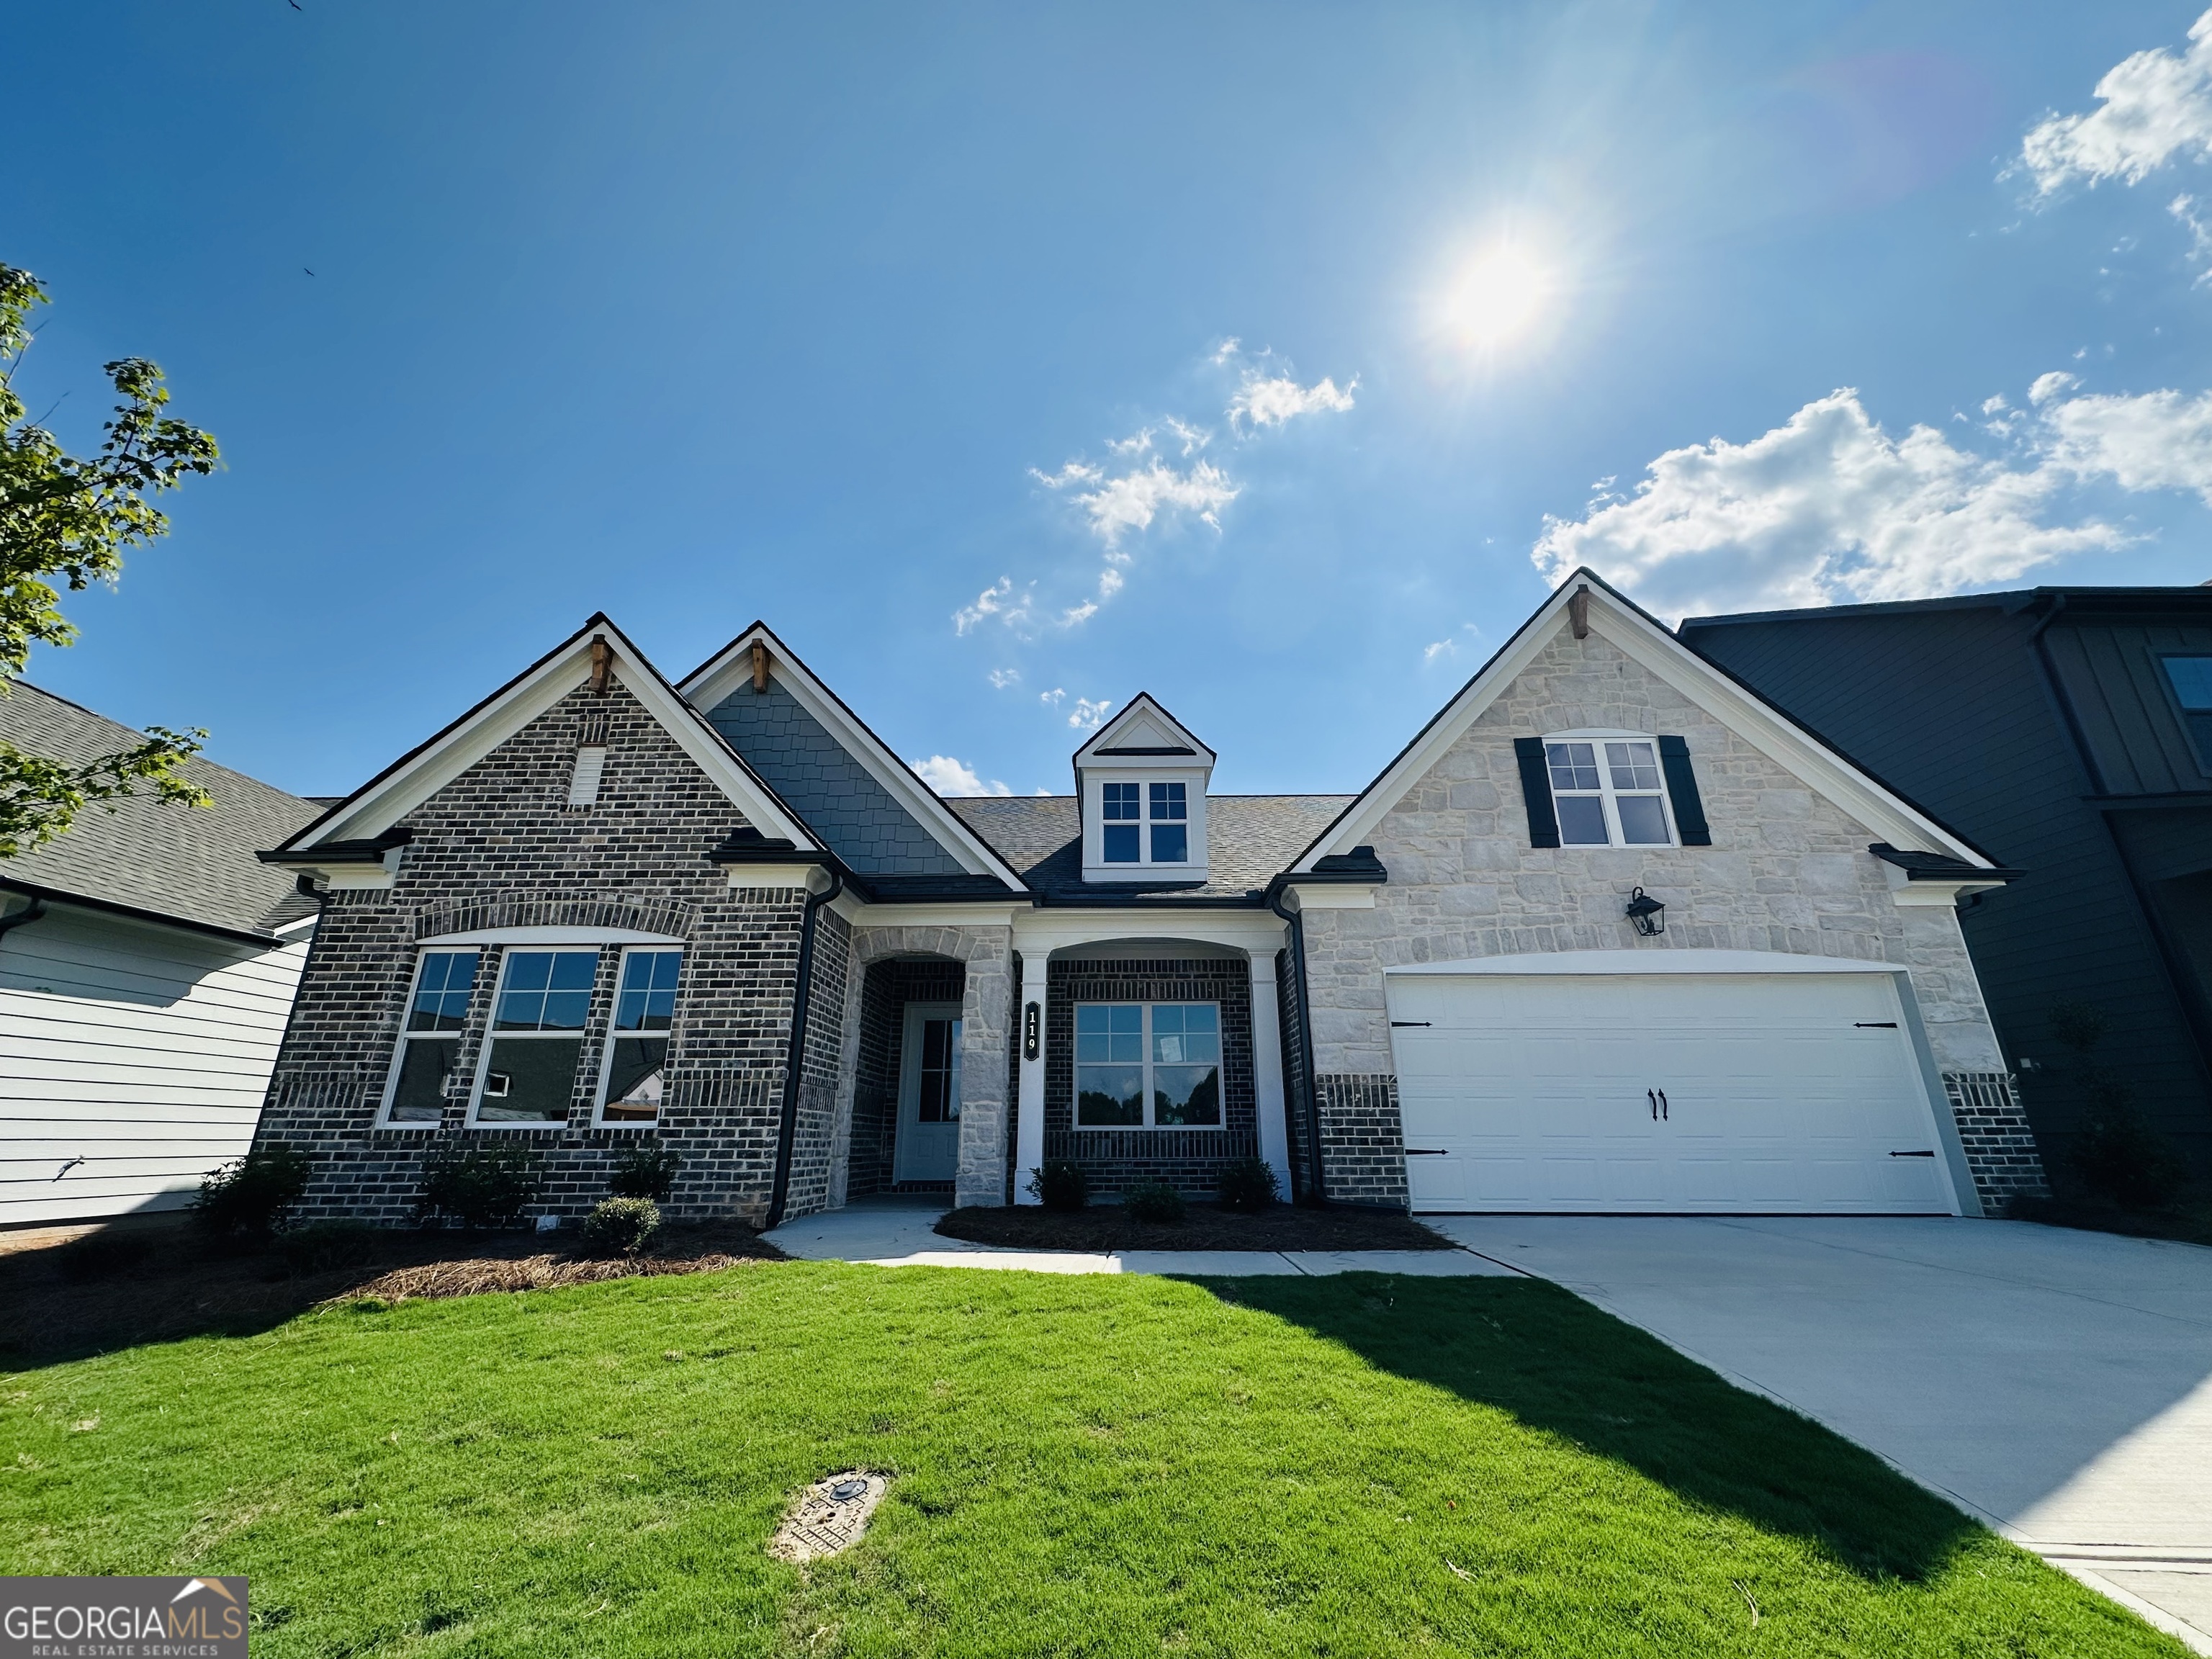
Noah ***STOCK INTERIOR IMAGES B/C HOME IS UNDER CONSTRUCTION*** ACTUAL EXTERIOR PHOTO OF HOME. PLEASE ASK THE ONSITE AGENT ABOUT OUR HUGE INCENTIVE INCLUDED IN OUR GATED COMMUNITY!*** This home is a Ranch Floor Plan offering approximately 3200 square feet with an impressive list of upscale features designed for comfort and style. The Owner's Suite is on the main level off the great room. The owner's bathroom has a double vanity, large 7ft tile enclosed shower & huge walk-in closet. This split bedroom plan includes 3 Bedrooms and 2.5 Baths of single-level living space on the main level. Upstairs consist of a loft/bonus room, 4th bedroom, 1 full bath with walk in closet and storage area. Dining room is off the kitchen and exits to a spacious outdoor living space with a covered porch perfect for entertaining. One-story entry foyer and gallery upon entering the home. The gallery opens to the gourmet kitchen and great room that is adorned with windows and an abundance of natural lighting. The kitchen has a center island with bar stool seating and a large walk-in pantry. There is a drop zone and a 1/2 bath off the garage. The laundry room is off the kitchen and has access to the primary walk-in closet and the primary bathroom. Embrace the future with the included SMART HOUSE PACKAGE, featuring cutting-edge technology such as Ring Doorbell, Echo Show 8", Ecobee Smart Thermostat, Kwikset Halo Smart Front Door Lock and Two Smart Light Switches. The WIFI-enabled garage door opener adds an extra layer of convenience. Summerlin is a gated community nestled in a tranquil and peaceful community just minutes from shopping, grocery stores, and everyday conveniences. Stock Photos- Please contact the agent for more details on this beautiful home.