Leave a Message

Thank you for your message. We will be in touch with you shortly.

1184 Brookhaven Glen NE
Bought with Shiloh Sadoti with Keller Williams Realty Peachtree Rd. and Listed by Anne Jefferson Connell with HOME Real Estate, LLC  404-383-4663
Sold

1184 Brookhaven Glen NE

1184 Brookhaven Glen NE, Brookhaven, GA 30319

$575,000
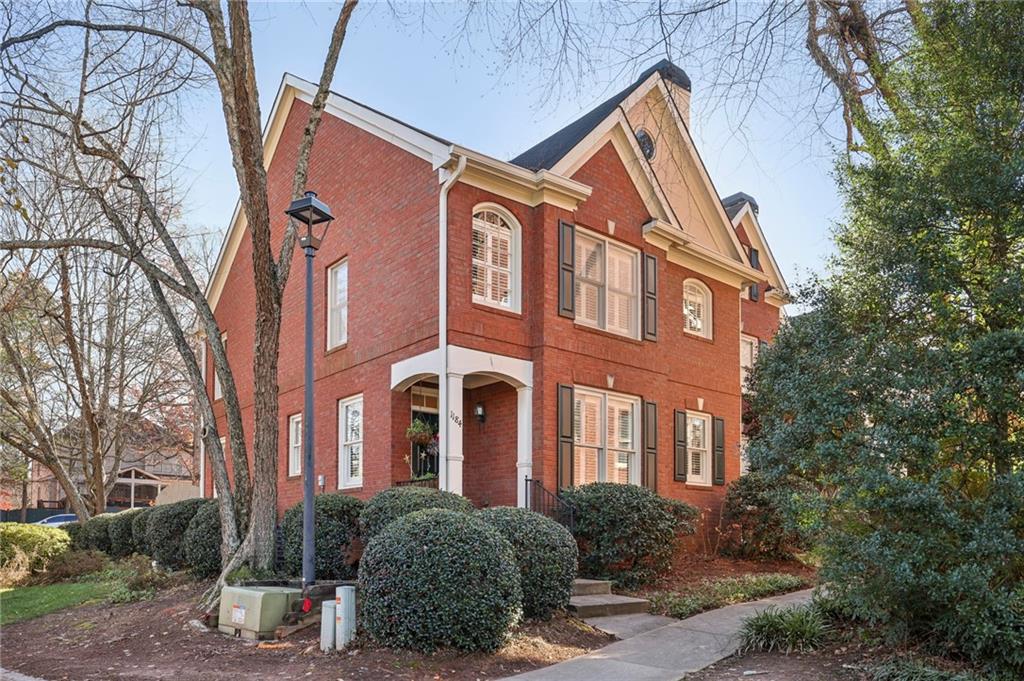
End unit three story townhouse in the popular Brookhaven Glen with private fenced patio! So much natural light enters into this end unit townhouse. Living room with built-in bookshelves, plantation shutters and new gas fireplace (new tile surrounds hearth, logs and insert). Eat-in kitchen has a soaring 2 story ceiling with a wall of beautiful new windows letting in the natural light. Kitchen with lots of countertops and cabinets, stainless steel appliances with 5-burner gas cooktop. Walk-in pantry. One car attached garage is on the kitchen level convenient for bringing in groceries. Owner's suite on second level with large walk-in closet. Renovated owner's bath with separate glass shower, double vanities, and a beautiful soaking tub. Second bedroom with vaulted ceiling and ensuite full bathroom, new vanity. Laundry room on second level conveniently located by the bedrooms. Finished third level has a bonus room / den with bamboo floors, plantation shutters, and a huge closet for additional storage. Privately enclosed newly renovated patio with new fence (2022) is directly off the main level. New windows on the back of the townhouse (2023). Bamboo floors installed in 2019. Renovated half bathroom on the main (2023). Main level coat closet. On demand hot water heater, new ceiling fans, new lights and new locks (2023). 2 HVAC units (2 zone system installed 2018 2nd/3rd floor). HVAC evaporator coil replaced June 2022. Plantations shutters throughout.
carpet replaced, hardwoods replaced. Wonderfully convenient location in popular Brookhaven Glen.

2
beds

3
baths

1,944 Sq.Ft. LIVING AREA

1,742.4 Sq.Ft. lot

Shiloh Sadoti

Shiloh Sadoti

Features & Amenities

Interior

  • total bedrooms2
  • Total bathrooms3
  • full bathrooms2
  • half bathroom1
  • Laundry room In Hall, Upper Level
  • Flooring Carpet, Hardwood
  • Fireplace Gas Starter
  • APPLIANCES Dishwasher, Disposal, Gas Cooktop, Gas Oven, Microwave
  • other interior Features Bookcases, Double Vanity, High Ceilings 9 ft Main, High Ceilings 9 ft Upper, High Speed Internet, Tray Ceiling(s)

Area & Lot

  • Status Sold
  • Date Sold January 16, 2025
  • Living Area1,944 Sq.Ft.
  • Total Area1,944 Sq.Ft.
  • Lot Area1,742.4 Sq.Ft.
  • MLS® ID7496483
  • TypeTownhouse
  • YEAR BUILT1997
  • NeighborhoodBrookhaven
  • Architecture StylesTownhouse, Traditional
  • Water FrontageNone
  • View DescriptionOther
  • Elementary SchoolAshford Park
  • Middle SchoolChamblee
  • High SchoolChamblee Charter

Exterior

  • STORIES3
  • Garage Space1.0
  • water SourcePublic
  • utilitiesElectricity Available, Natural Gas Available, Sewer Available, Water Available
  • PoolNone
  • roofComposition
  • lot featuresLandscaped, Level
  • parkingAttached, Driveway, Garage, Garage Door Opener, Garage Faces Rear, Kitchen Level, Level Driveway
  • HEAT TYPEForced Air, Natural Gas
  • AIR CONDITIONINGCeiling Fan(s), Central Air, Electric
  • sewerPublic Sewer
  • SubstructureSlab
  • Disability FeaturesNone
  • security FeaturesCarbon Monoxide Detector(s), Fire Sprinkler System, Smoke Detector(s)
  • Green featuresNone
  • other exterior FeaturesCourtyard, Private Entrance, Private Yard

Financial

  • Sales Price$575,000
  • Real Estate Tax $5,476/yr

Brookhaven

Explore

Work With Us

Keller Williams Peachtree Road is dedicated to helping you find your dream home and assisting with any selling needs you may have. Contact us today to start your home searching journey!