Leave a Message

Thank you for your message. We will be in touch with you shortly.

1160 Windsor Parkway # 8
Leased

1160 Windsor Parkway # 8

1160 Windsor Parkway # 8, Atlanta, GA 30319

$2,900/month
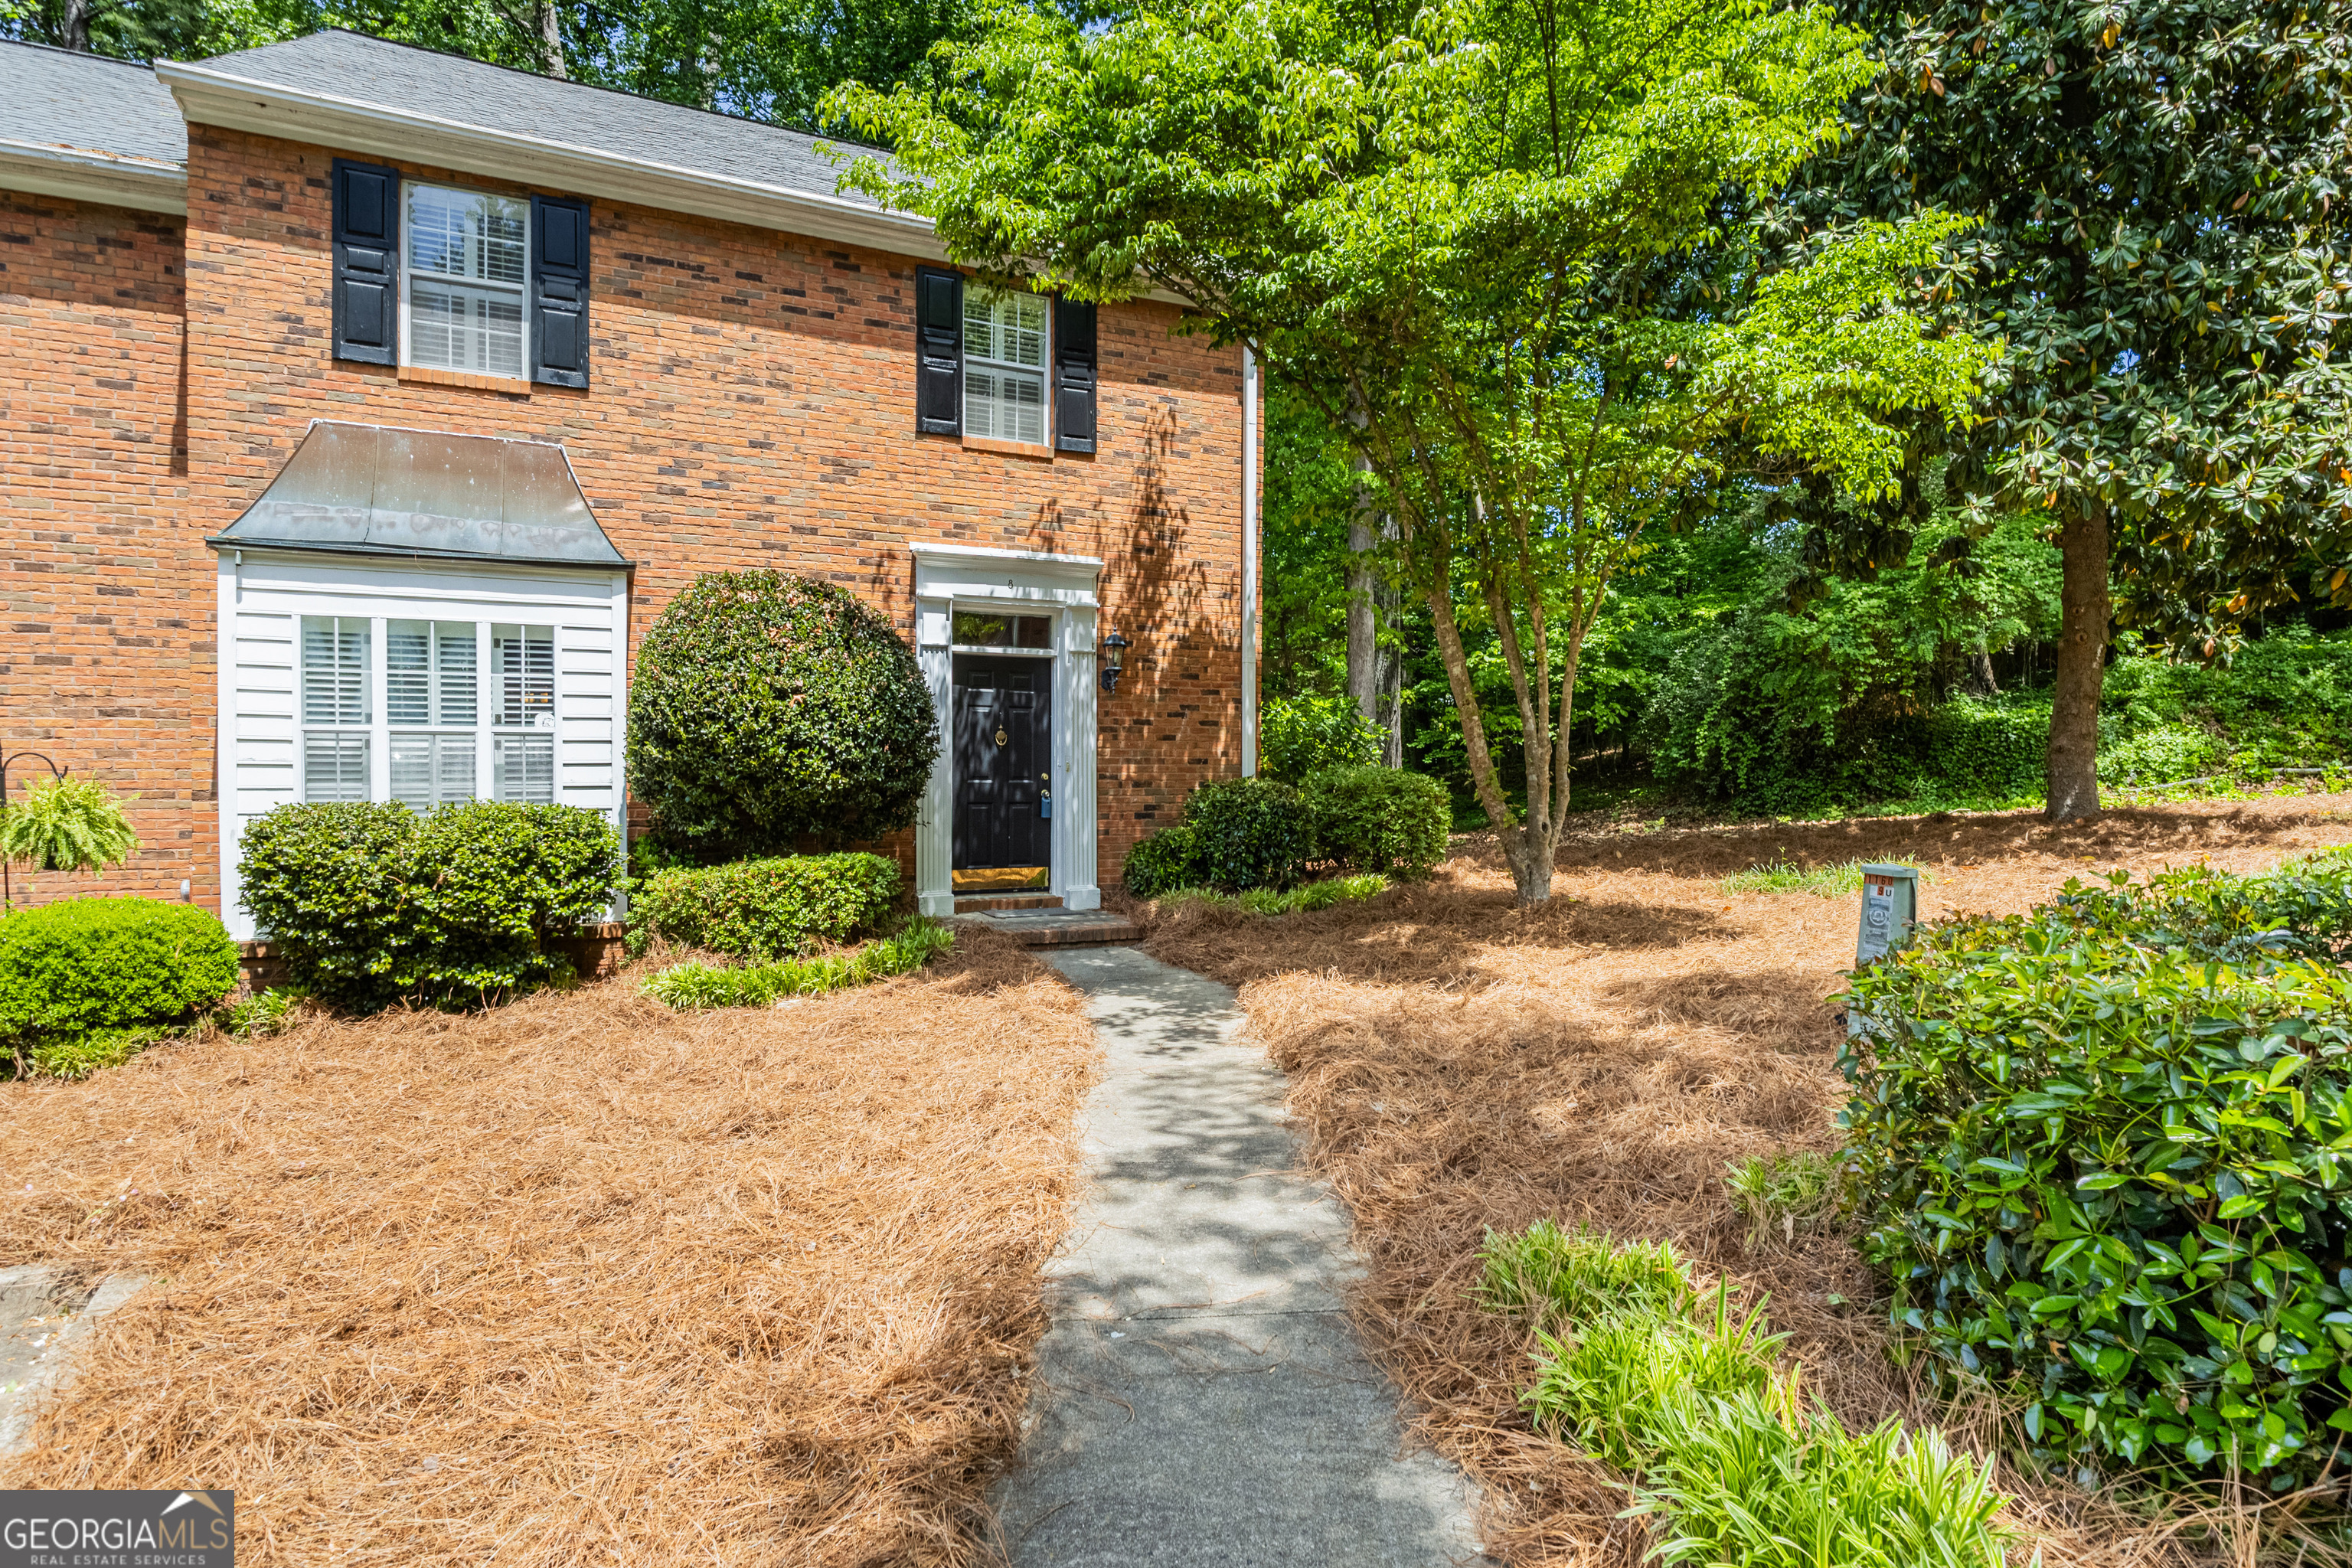
Convenient 3BR Townhouse in the Heart of Brookhaven If you're looking for a solid, well-kept home in a great location without the "luxury" price tag, this is it. This 3-bedroom, 2.5-bathroom townhouse offers plenty of space and a super easy commute, located just minutes from Town Brookhaven and the Perimeter area. Main Floor: Easy-to-clean LVP flooring throughout. The kitchen has granite counters and stainless appliances (dishwasher, microwave, fridge, and electric range) plus a small breakfast nook for your morning coffee. Living Space: The dining area and living room are connected, making the main level feel open. There's a private back deck off the living room that's great for getting some fresh air. Upstairs: Three bedrooms with great closet space. The primary bedroom has a private bathroom and 2 closets. Parking: No circling the block you have two dedicated parking spaces right at your front door. One of the best parts of this rental is that water, sewer, trash, and landscaping are included in the rent. It's one less thing to worry about and makes your monthly budgeting a lot easier. The Location - Everything is 10 mins away: 1.3 miles to Town Brookhaven (Costco, Publix, restaurants) 3.3 miles to Lenox Mall 3.5 miles to Chastain Park Easy Access: Quick hop onto the highway for commutes to Buckhead or Perimeter Center. Credit: Minimum 680 credit score. Parking: Strictly 2 vehicles max (per community rules). Pets: One small dog considered with landlord approval and a $750 pet fee. No cats. Smoking: No smoking inside. Vouchers: This unit is not approved for housing vouchers.

3
beds

3
baths

1,714 Sq.Ft. LIVING AREA

1,611.72 Sq.Ft. lot

Matt Brown

Matt Brown

Features & Amenities

Interior

  • total bedrooms3
  • Total bathrooms3
  • full bathrooms2
  • half bathroom1
  • Laundry room In Hall
  • Flooring Laminate, Tile
  • Fireplace Factory Built
  • APPLIANCES Dishwasher, Disposal, Dryer, Electric Water Heater, Microwave, Refrigerator, Washer
  • other interior Features Roommate Plan

Area & Lot

  • Status Leased
  • Date Leased August 3, 2026
  • Living Area1,714 Sq.Ft.
  • Total Area1,714 Sq.Ft.
  • Lot Area1,611.72 Sq.Ft.
  • MLSĀ® ID10707932
  • TypeTownhouse
  • YEAR BUILT1986
  • NeighborhoodSandy Springs
  • Architecture StylesTraditional
  • Water FrontageNo Dock Or Boathouse
  • Elementary SchoolHigh Point
  • Middle SchoolRidgeview
  • High SchoolRiverwood

Exterior

  • STORIES2
  • water SourcePublic
  • utilitiesCable Available, Electricity Available, High Speed Internet, Phone Available, Sewer Available, Water Available
  • roofComposition
  • lot featuresLevel, None
  • parkingAssigned
  • HEAT TYPECentral, Forced Air
  • AIR CONDITIONINGCeiling Fan(s), Central Air
  • sewerPublic Sewer
  • security FeaturesSmoke Detector(s)

Financial

  • Lease Price$2,900/mo
  • Lease Term 12 MONTHS

Sandy Springs

Explore

Work With Us

Keller Williams Peachtree Road is dedicated to helping you find your dream home and assisting with any selling needs you may have. Contact us today to start your home searching journey!