Leave a Message

Thank you for your message. We will be in touch with you shortly.

1154 Ward Creek Drive SW
Sold

1154 Ward Creek Drive SW

1154 Ward Creek Drive SW, Marietta, GA 30064

$673,000
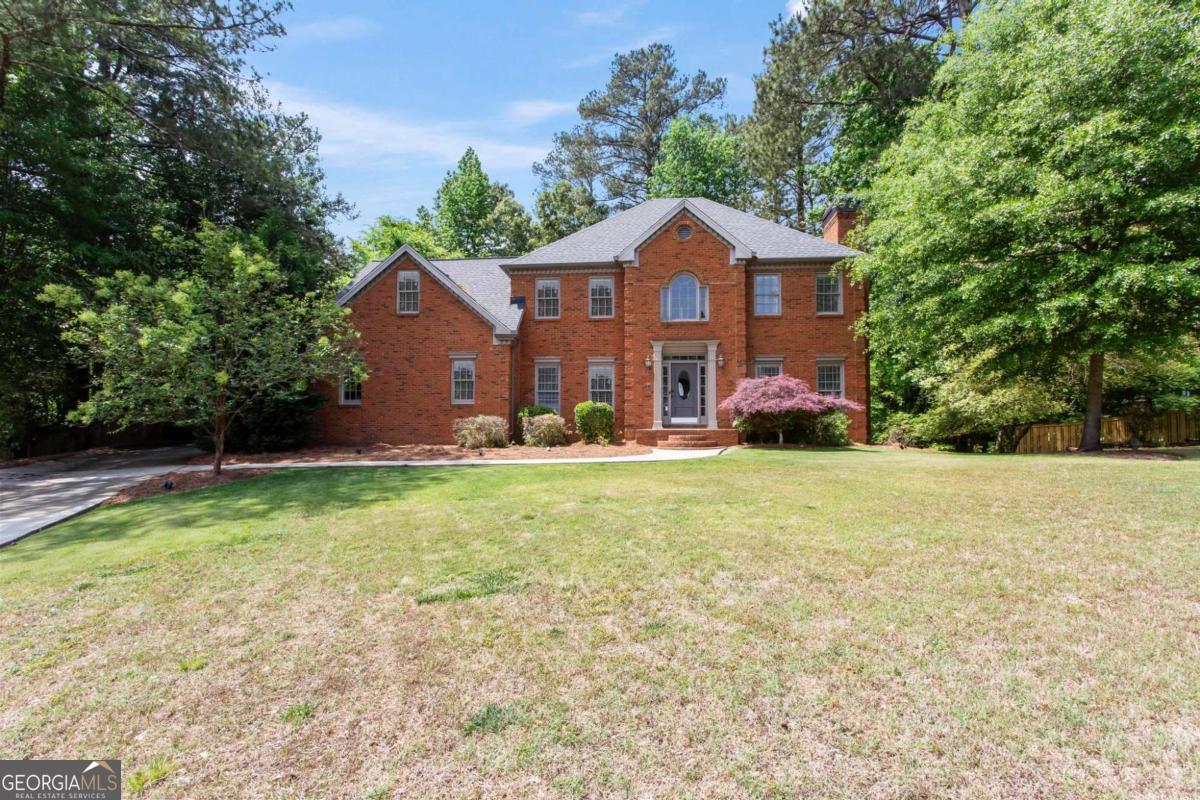
Tucked away on a private cul-de-sac lot in a sought-after swim/tennis community, just moments from the scenic trails of Kennesaw Mountain National Battlefield Park, this impressive three-sides brick home offers space, charm, and an unbeatable location. Step inside to a dramatic two-story foyer and gleaming hardwood floors throughout the main level. Just off the entry, a versatile sitting room with a cozy fireplace and French doors flows seamlessly into the formal dining room. The dining space opens to an expansive chef's kitchen featuring a large island, stainless steel appliances, plenty of cabinet storage, double ovens, and a walk-in pantry with adjoining French doors leading to a bright sunroom. The sunroom also provides additional access to the deck, overlooking a fully fenced backyard. The heart of the home is the stunning two-story living room, complete with built-ins, a wet bar, and a fireplace, with direct access to both the sunroom and an oversized deck - ideal for indoor-outdoor living. A bedroom and full bathroom on the main level offer flexibility for guests or a home office. Upstairs, you'll find three generously sized secondary bedrooms sharing a full bath and a full laundry room with w. The spacious primary suite features tray ceilings, its own fireplace, and dual walk-in closets. The en-suite bath includes a soaking tub, walk-in shower, and double vanities, offering a functional layout with an opportunity for customization. The finished basement provides excellent flex space with a full bathroom, plus a large unfinished area perfect for a workshop or additional storage. A newly replaced driveway adds to the home's curb appeal. Enjoy easy access to Kennesaw Mountain Park, Marietta Square, and The Avenue West Cobb for shopping, dining, and entertainment.

5
beds

4
baths

4,326 Sq.Ft. LIVING AREA

0.65 Acres lot

Features & Amenities

Interior

  • total bedrooms5
  • Total bathrooms4
  • full bathrooms4
  • Laundry room In Hall, Upper Level
  • Flooring Carpet, Hardwood
  • Fireplace Family Room, Gas Starter, Living Room, Master Bedroom
  • APPLIANCES Dishwasher, Disposal, Double Oven, Dryer, Microwave, Refrigerator
  • other interior Features Bookcases, Double Vanity, High Ceilings, Separate Shower, Soaking Tub, Tray Ceiling(s), Entrance Foyer, Vaulted Ceiling(s), Walk-In Closet(s), Wet Bar

Area & Lot

  • Status Sold
  • Date Sold June 15, 2026
  • Living Area4,326 Sq.Ft.
  • Total Area4,326 Sq.Ft.
  • Lot Area0.65 Acres
  • MLS® ID10754142
  • TypeResidential
  • YEAR BUILT1991
  • NeighborhoodMarietta
  • Architecture StylesBrick 3 Side, Traditional
  • Elementary SchoolCheatham Hill
  • Middle SchoolLovinggood
  • High SchoolHillgrove

Exterior

  • STORIES3
  • water SourcePublic
  • utilitiesCable Available, Electricity Available, Natural Gas Available, Phone Available, Sewer Available, Water Available
  • roofComposition
  • lot featuresCul-De-Sac, Private
  • parkingGarage, Attached
  • HEAT TYPECentral
  • AIR CONDITIONINGCentral Air
  • sewerPublic Sewer
  • security FeaturesCarbon Monoxide Detector(s), Smoke Detector(s)

Financial

  • Sales Price$673,000
  • Real Estate Tax $7,850/yr
  • HOA $700/yr

Marietta

Explore

Work With Us

Keller Williams Peachtree Road is dedicated to helping you find your dream home and assisting with any selling needs you may have. Contact us today to start your home searching journey!