Leave a Message

Thank you for your message. We will be in touch with you shortly.

1153 Liberty Parkway NW
Sold

1153 Liberty Parkway NW

1153 Liberty Parkway NW, Atlanta, GA 30318

$340,000
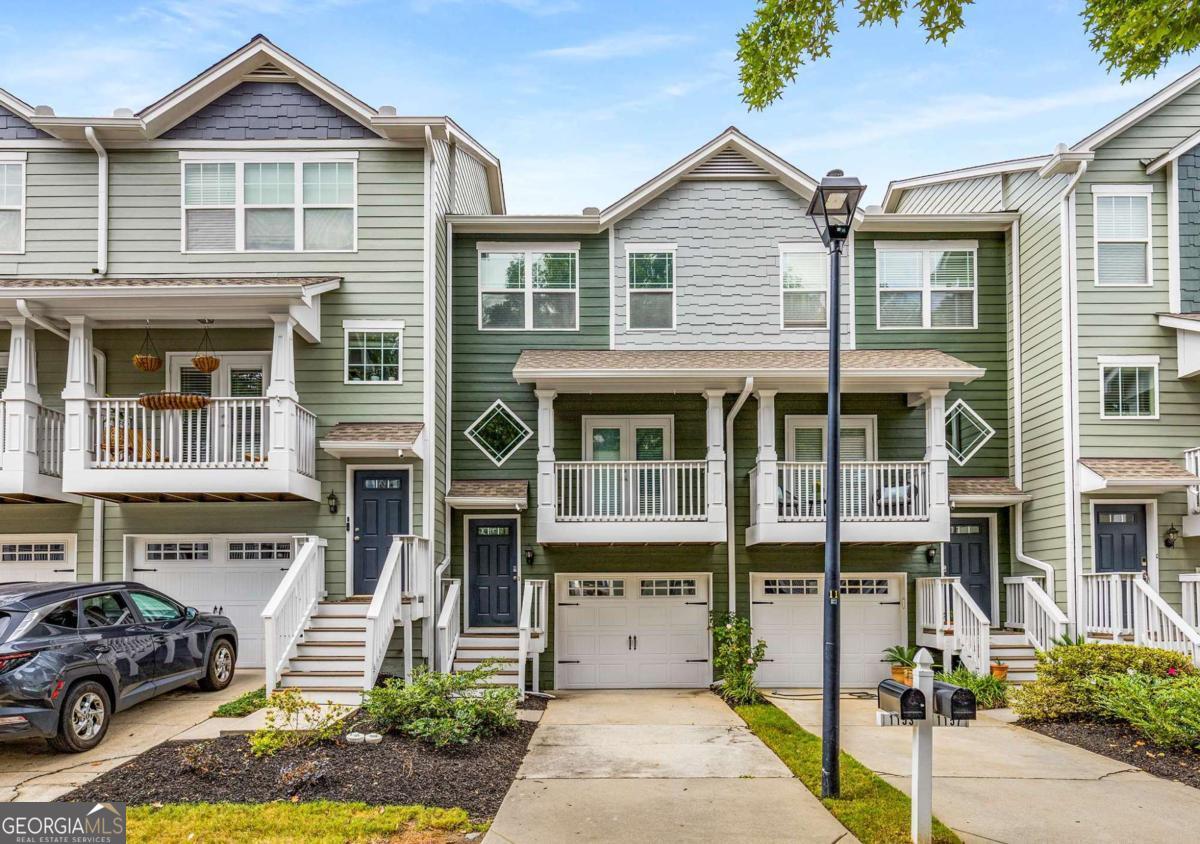
Welcome to 1153 Liberty Parkway, the best home value neighborhood that stands out in this vibrant Westside community. This true 3 bedroom ensuite townhome is versatile for your first time home purchase, downsizing from a single family home, wanting the ability to work from home or the possibility of an investment with income potential. This townhome is perfect for roommates, families or multi-generational living and features three private ensuite bedrooms-one on the terrace level and two on the upper level. The lower-level ensuite is a game-changer, boasting its own private exterior entry/exit. This is an ideal setup for a dedicated home office, a private long-term rental, or a spacious guest suite. The upper-level hosts two primary-style suites, each with vaulted ceilings and deep walk-in closets. Skip the renovation budget as this townhome has been meticulously prepared for its new owner with new finishes. Enjoy the bright and fresh new paint, complemented by gleaming new hardwood floors on the main level to go along with the easy to maintain LVP flooring on the upper level. The eat-in kitchen features elegant granite countertops and newer stainless steel appliances, all overlooking a private back deck perfect for morning coffee or evening grilling. Located mid-way through the main drive for easy access, the unit is perfectly situated near the community dog park-a true convenience for pet owners. Your front door places you directly in the heartbeat of Atlanta's most dynamic area. Step out into the Westside community, connecting you instantly to a thriving scene of shops, acclaimed restaurants, and vibrant community life. Enjoy effortless access to Downtown Atlanta, major freeways, Georgia Tech, and Hartsfield-Jackson International Airport.

3
beds

4
baths

1,326 Sq.Ft. LIVING AREA

653.4 Sq.Ft. lot

Terrance Mayo

Terrance Mayo

Features & Amenities

Interior

  • total bedrooms3
  • Total bathrooms4
  • full bathrooms3
  • half bathroom1
  • Laundry room In Hall, Laundry Closet, Upper Level
  • Flooring Hardwood, Vinyl
  • APPLIANCES Dishwasher, Disposal, Electric Water Heater, Refrigerator
  • other interior Features Double Vanity, High Ceilings, Roommate Plan, Split Bedroom Plan, Walk-In Closet(s)

Area & Lot

  • Status Sold
  • Date Sold March 13, 2026
  • Living Area1,326 Sq.Ft.
  • Total Area1,326 Sq.Ft.
  • Lot Area653.4 Sq.Ft.
  • MLS® ID10620097
  • TypeTownhouse
  • YEAR BUILT2005
  • NeighborhoodFulton County
  • Architecture StylesCraftsman
  • View DescriptionSeasonal View
  • Elementary SchoolBolton
  • Middle SchoolSutton
  • High SchoolNorth Atlanta

Exterior

  • STORIES3
  • water SourcePublic
  • utilitiesCable Available, Electricity Available, High Speed Internet, Phone Available, Sewer Available, Underground Utilities, Water Available
  • PoolIn Ground
  • roofComposition
  • lot featuresPrivate
  • parkingGarage, Attached, Basement, Garage Door Opener
  • HEAT TYPECentral, Electric, Forced Air, Zoned
  • AIR CONDITIONINGCeiling Fan(s), Central Air, Electric, Zoned
  • sewerPublic Sewer
  • SubstructureSlab
  • security FeaturesGated Community, Key Card Entry, Smoke Detector(s)
  • other exterior FeaturesBalcony

Financial

  • Sales Price$340,000
  • Real Estate Tax $3,858/yr

Fulton County

Explore

Work With Us

Keller Williams Peachtree Road is dedicated to helping you find your dream home and assisting with any selling needs you may have. Contact us today to start your home searching journey!