Leave a Message

Thank you for your message. We will be in touch with you shortly.

115 Greenwood Trace
115 Greenwood Trace
115 Greenwood Trace
115 Greenwood Trace
115 Greenwood Trace
115 Greenwood Trace
115 Greenwood Trace
115 Greenwood Trace
115 Greenwood Trace
115 Greenwood Trace
115 Greenwood Trace
115 Greenwood Trace
115 Greenwood Trace
115 Greenwood Trace
115 Greenwood Trace
115 Greenwood Trace
115 Greenwood Trace
115 Greenwood Trace
115 Greenwood Trace
115 Greenwood Trace
115 Greenwood Trace
115 Greenwood Trace
SEE ALL PHOTOS
115 Greenwood Trace
115 Greenwood Trace
115 Greenwood Trace
115 Greenwood Trace
115 Greenwood Trace
115 Greenwood Trace
115 Greenwood Trace
115 Greenwood Trace
115 Greenwood Trace
115 Greenwood Trace
115 Greenwood Trace
115 Greenwood Trace
115 Greenwood Trace
115 Greenwood Trace
115 Greenwood Trace
115 Greenwood Trace
115 Greenwood Trace
115 Greenwood Trace
115 Greenwood Trace
115 Greenwood Trace
115 Greenwood Trace
115 Greenwood Trace
Sold

115 Greenwood Trace

115 Greenwood Trace, Fairburn, GA 30213

$269,000
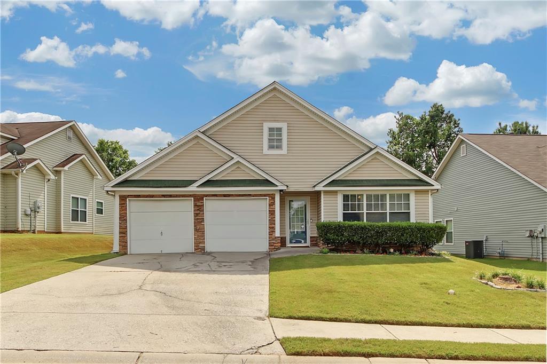
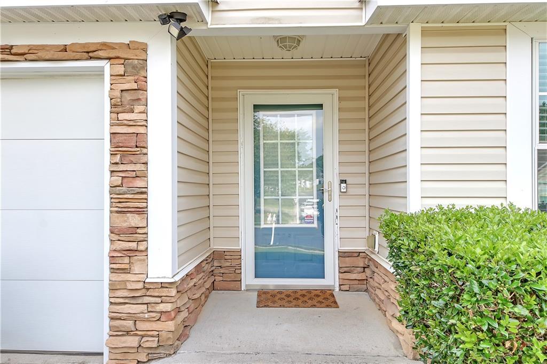
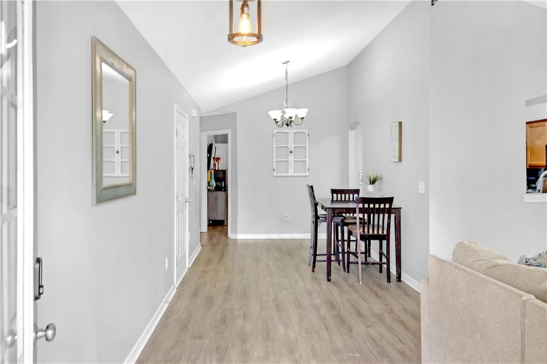
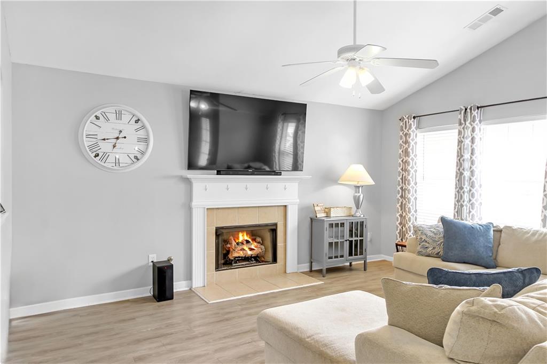
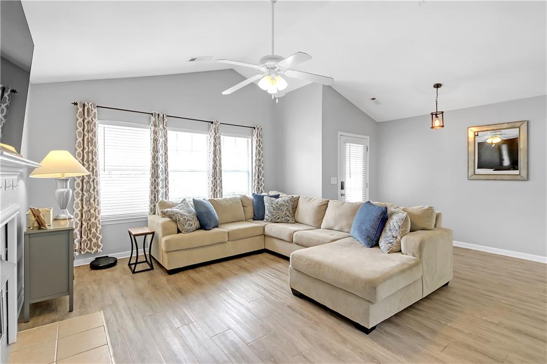
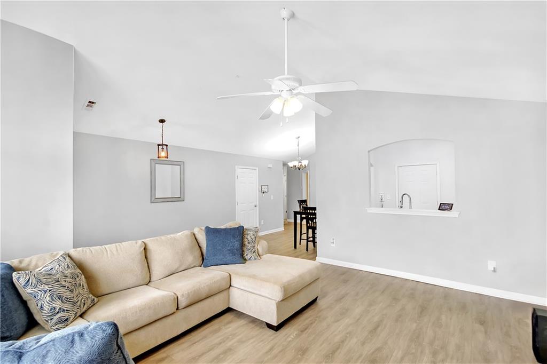
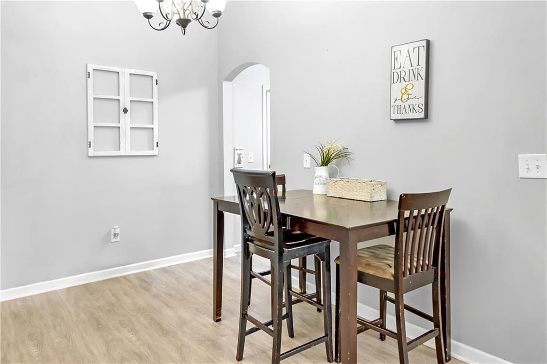
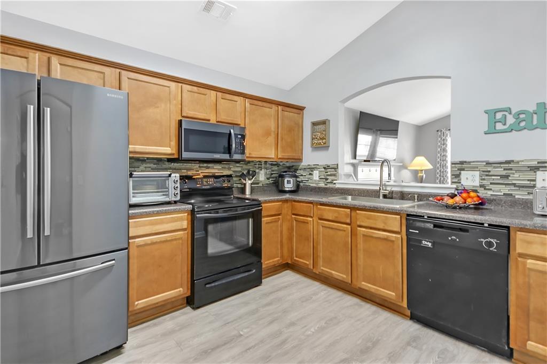
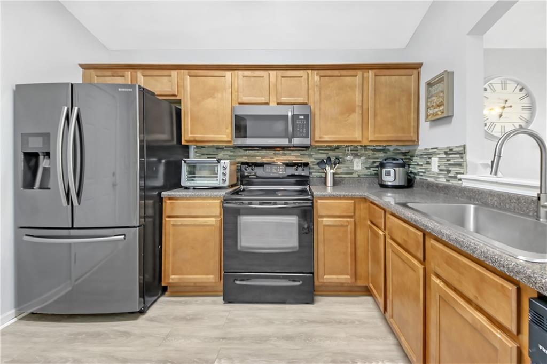
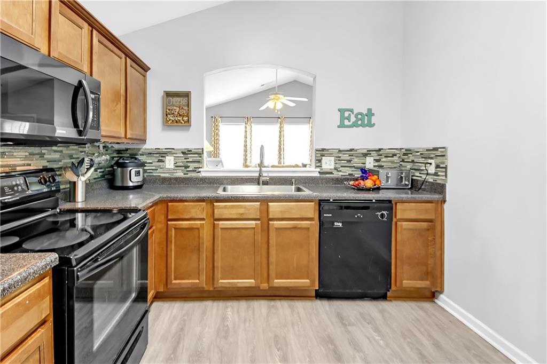
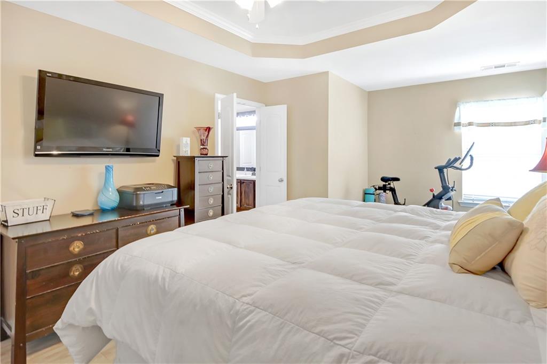
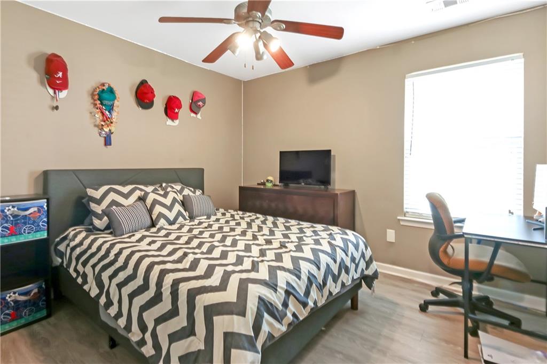
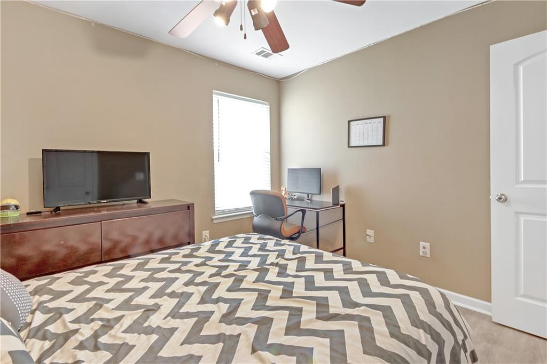
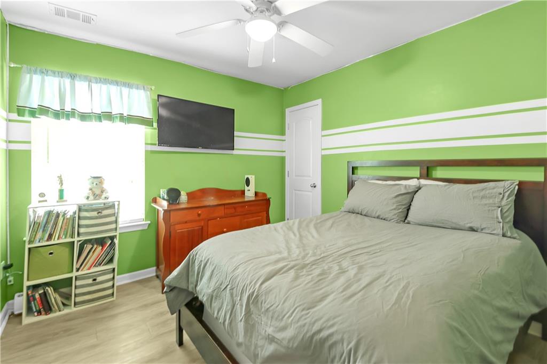
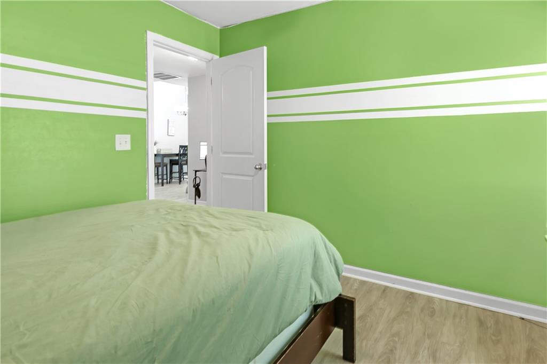
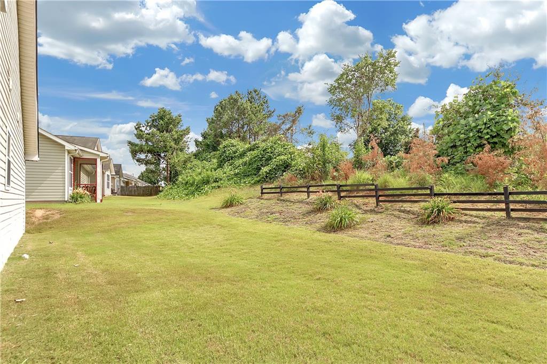
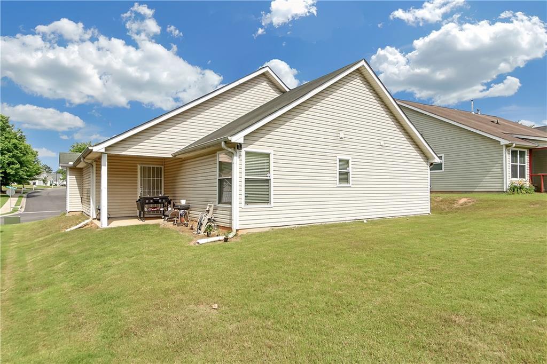
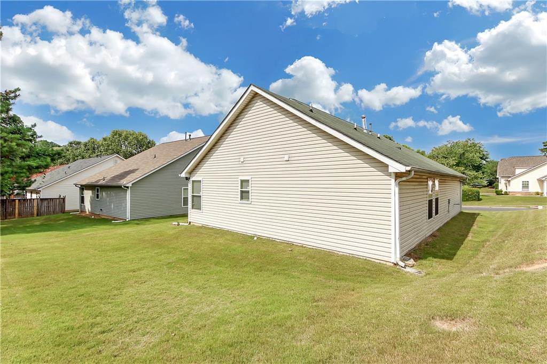
Buyer Financing Fell Through, Brand new roof 9/2024 and new garage door added. Discover the charm of this well-maintained single family ranch home with a great back yard located in the desirable Fairburn, GA. Offering 1,430 square feet of thoughtfully designed living space, this 3-bedroom, 2-bathroom home is perfect for those seeking comfort and convenience. The moment you step inside, you'll be greeted by a spacious living room that invites you to unwind and entertain with ease. The kitchen is equipped with all appliances, making meal preparation a delight. The LVP hardwood flooring throughout adds a touch of sophistication and is easy to maintain, ensuring your home remains beautiful for years to come.
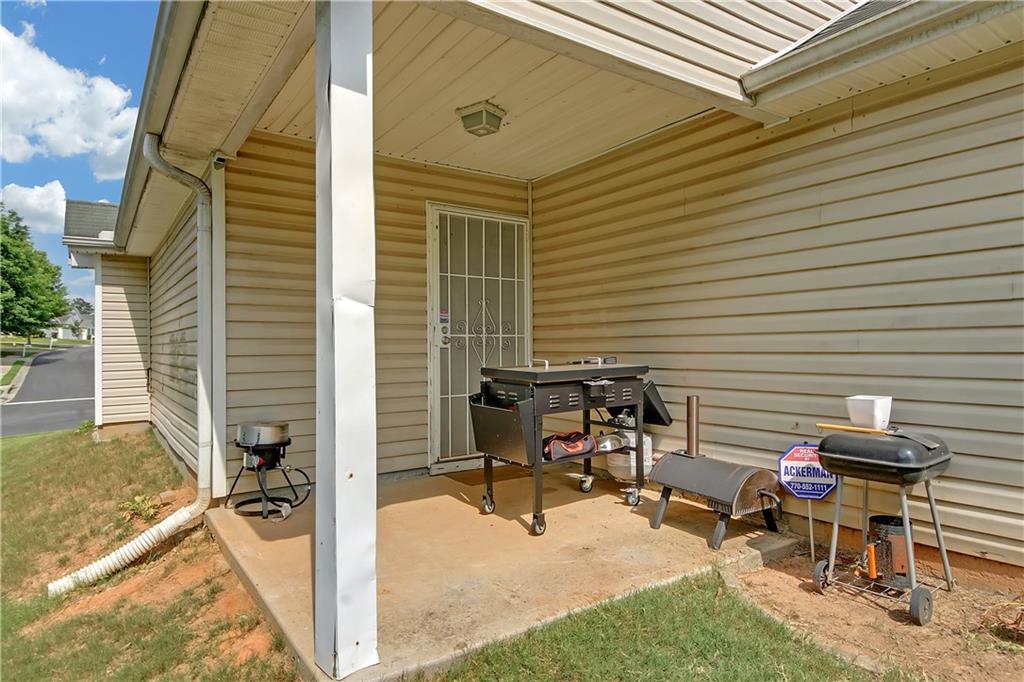
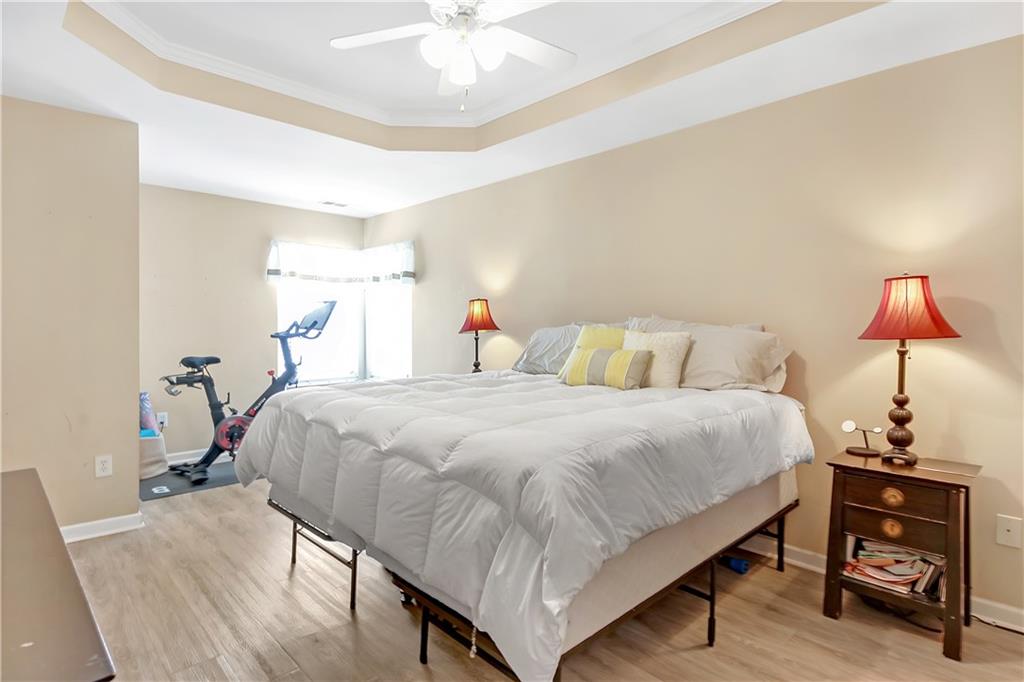
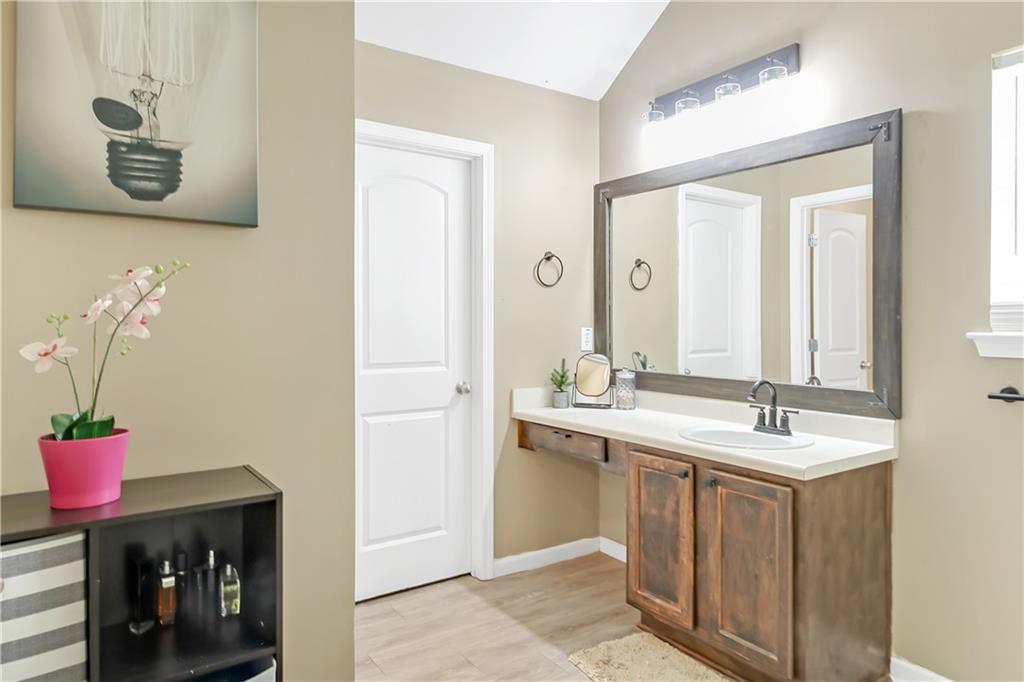
Built in 2004, this ranch home features a primary bedroom with a walk-in closet, providing ample space for all your wardrobe needs. The two-car garage and additional parking pad offer plenty of parking and storage solutions. One of the standout features of this property is its location. With quick access to the highway, your daily commute is simplified, and you'll have more time to enjoy the nearby amenities, including an array of restaurants and shopping venues. This home is not just a place to live, but a place to create lasting memories.

3
beds

2
baths

1,430 Sq.Ft. LIVING AREA

5,998.21 Sq.Ft. lot

Keisha Carter

Keisha Carter

Features & Amenities

Interior

  • total bedrooms3
  • Total bathrooms2
  • full bathrooms2
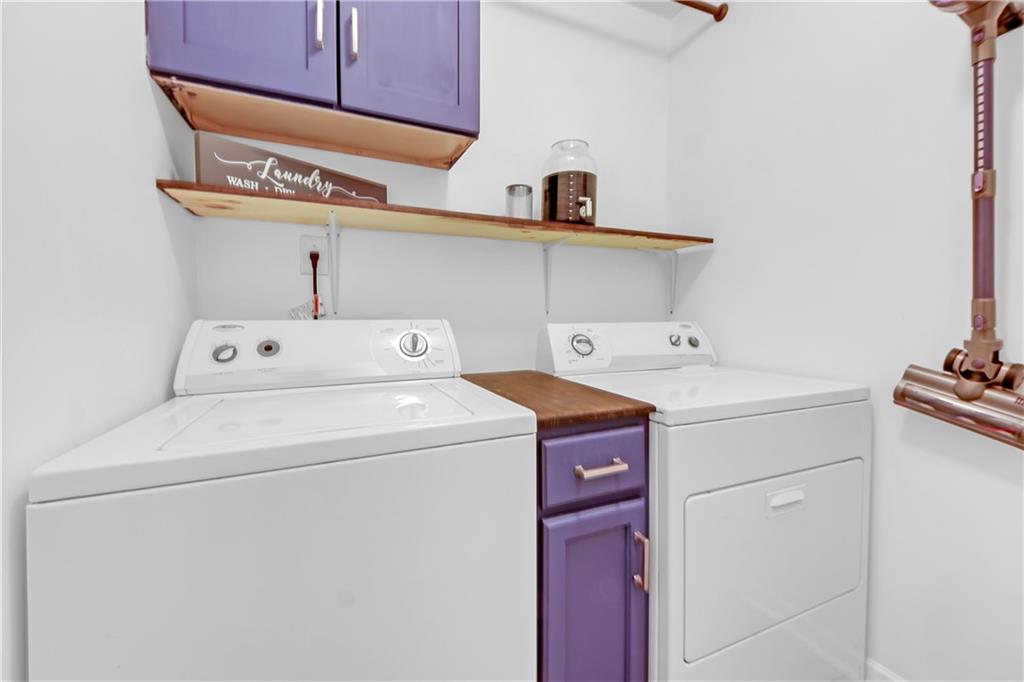
  • Laundry room In Hall, Laundry Closet
  • Flooring Laminate
  • Fireplace Gas Log, Gas Starter, Living Room, Stone
  • APPLIANCES Dishwasher, Electric Cooktop, Electric Oven, Microwave, Refrigerator
  • other interior Features Crown Molding, Disappearing Attic Stairs, Entrance Foyer, High Ceilings 9 ft Main

Area & Lot

  • Status Sold
  • Date Sold September 19, 2024
  • Living Area1,430 Sq.Ft.
  • Total Area1,430 Sq.Ft.
  • Lot Area5,998.21 Sq.Ft.
  • MLS® ID7403595
  • TypeResidential
  • YEAR BUILT2004
  • NeighborhoodFulton County
  • Architecture StylesRanch
  • Water FrontageNone
  • View DescriptionOther
  • Elementary SchoolOakley
  • Middle SchoolBear Creek - Fulton
  • High SchoolCreekside

Exterior

  • STORIES1
  • Garage Space2.0
  • water SourcePublic
  • utilitiesCable Available, Electricity Available, Natural Gas Available, Sewer Available, Underground Utilities, Water Available
  • PoolNone
  • roofShingle
  • lot featuresBack Yard
  • parkingGarage, Garage Door Opener, Garage Faces Front, On Street
  • HEAT TYPEBaseboard, Central
  • AIR CONDITIONINGCentral Air
  • sewerPublic Sewer
  • SubstructureSlab
  • Disability FeaturesNone
  • security FeaturesFire Alarm, Smoke Detector(s)
  • Green featuresNone
  • other exterior FeaturesNone

Financial

  • Sales Price$269,000
  • Real Estate Tax $2,565/yr
  • HOA $315/yr

Fulton County

Explore

Work With Us

Keller Williams Peachtree Road is dedicated to helping you find your dream home and assisting with any selling needs you may have. Contact us today to start your home searching journey!