Leave a Message

Thank you for your message. We will be in touch with you shortly.

1139 Chantilly Rise NE
Sold

1139 Chantilly Rise NE

1139 Chantilly Rise NE, Atlanta, GA 30324

$910,000
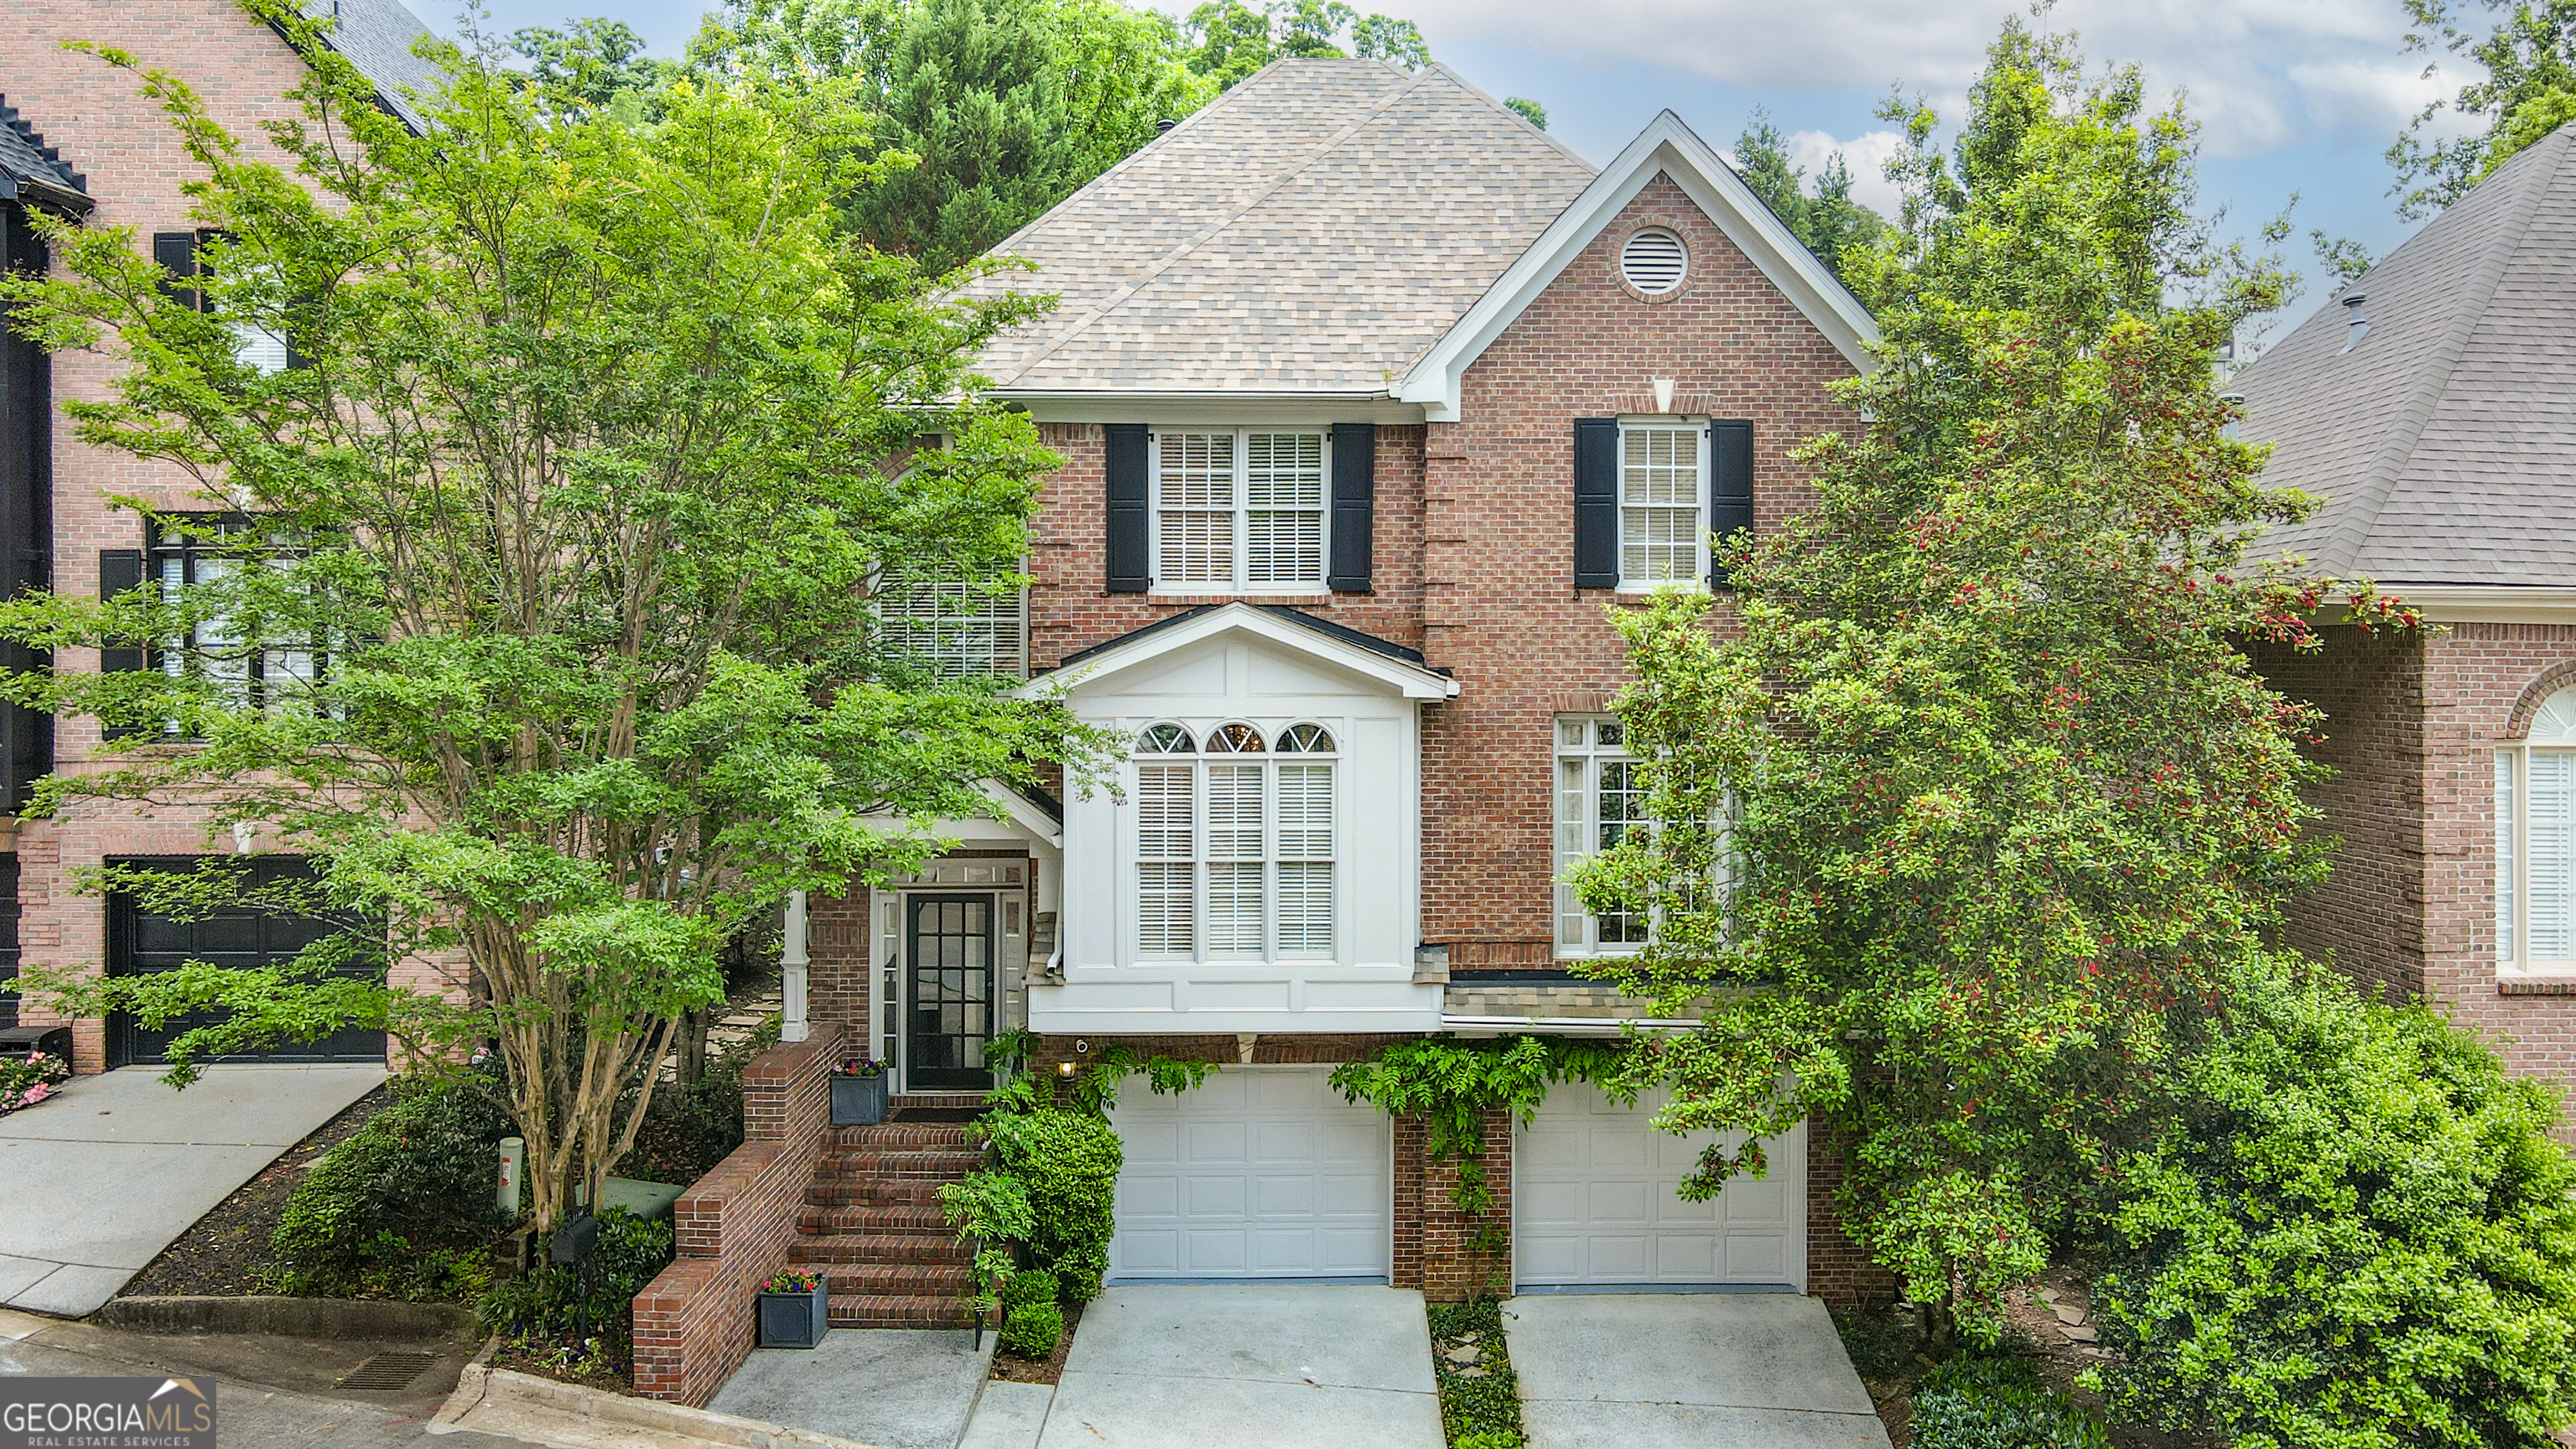
NEW PRICE NEW PHOTOS! Nestled in a serene, private cul-de-sac community in the prestigious Lavista Park neighborhood, this stunning residence combines traditional elegance with modern flair. The heart of the home is a spacious, open kitchen equipped with a Sub-Zero and sleek quartz countertops, which seamlessly flows into a cozy fireside great room. Enjoy meals in the sunlit breakfast room or host dinner parties in the formal dining area. This home boasts beautiful ebonized hardwood floors, enriched by detailed moldings and trim throughout and adding a touch of sophistication to every room. A separate and inviting den provides a perfect retreat for quiet evenings. Upstairs, the luxurious primary suite offers a laundry area, an expansive seating area and a sumptuous double vanity bath with separate shower and soaker tub, ensuring a private spa-like experience. The full finished terrace level offers a guest suite and a second family room with walk-out access to a backyard oasis, complete with a spa-like heated plunge pool, cabana, and an upper deck ideal for outdoor dining. The property includes a two-car garage with ample storage options, making it as practical as it is beautiful. Total smart home controls throughout. Newer roof and dual HVAC system replacement within past 5 years. Conveniently located near all top local amenities and CHOA/CDC/Emory. This home is a rare find in a sought-after neighborhood.

4
beds

4
baths

3,800 Sq.Ft. LIVING AREA

5,662.8 Sq.Ft. lot

JD Kellum

JD Kellum

Features & Amenities

Interior

  • total bedrooms4
  • Total bathrooms4
  • full bathrooms3
  • half bathroom1
  • Laundry room Upper Level
  • Flooring Carpet, Hardwood
  • Fireplace Family Room
  • APPLIANCES Dishwasher, Disposal, Dryer, Refrigerator, Washer
  • other interior Features Other, Separate Shower, Soaking Tub

Area & Lot

  • Status Sold
  • Date Sold September 24, 2024
  • Living Area3,800 Sq.Ft.
  • Total Area3,800 Sq.Ft.
  • Lot Area5,662.8 Sq.Ft.
  • MLS® ID10295728
  • TypeResidential
  • YEAR BUILT1999
  • NeighborhoodDeKalb County
  • Architecture StylesBrick 3 Side, Traditional
  • Water FrontageNo Dock Or Boathouse
  • Elementary SchoolBriar Vista
  • Middle SchoolDruid Hills
  • High SchoolDruid Hills

Exterior

  • STORIES3
  • water SourcePublic
  • utilitiesNone
  • PoolPool/Spa Combo, In Ground, Salt Water
  • roofComposition
  • lot featuresSloped
  • parkingGarage, Attached, Basement, Garage Door Opener, Over 1 Space per Unit
  • HEAT TYPECentral, Natural Gas
  • AIR CONDITIONINGCentral Air, Electric
  • sewerPublic Sewer
  • security FeaturesSecurity System
  • other exterior FeaturesGarden, Gas Grill

Financial

  • Sales Price$910,000
  • Real Estate Tax $7,224/yr

DeKalb County

Explore

Work With Us

Keller Williams Peachtree Road is dedicated to helping you find your dream home and assisting with any selling needs you may have. Contact us today to start your home searching journey!