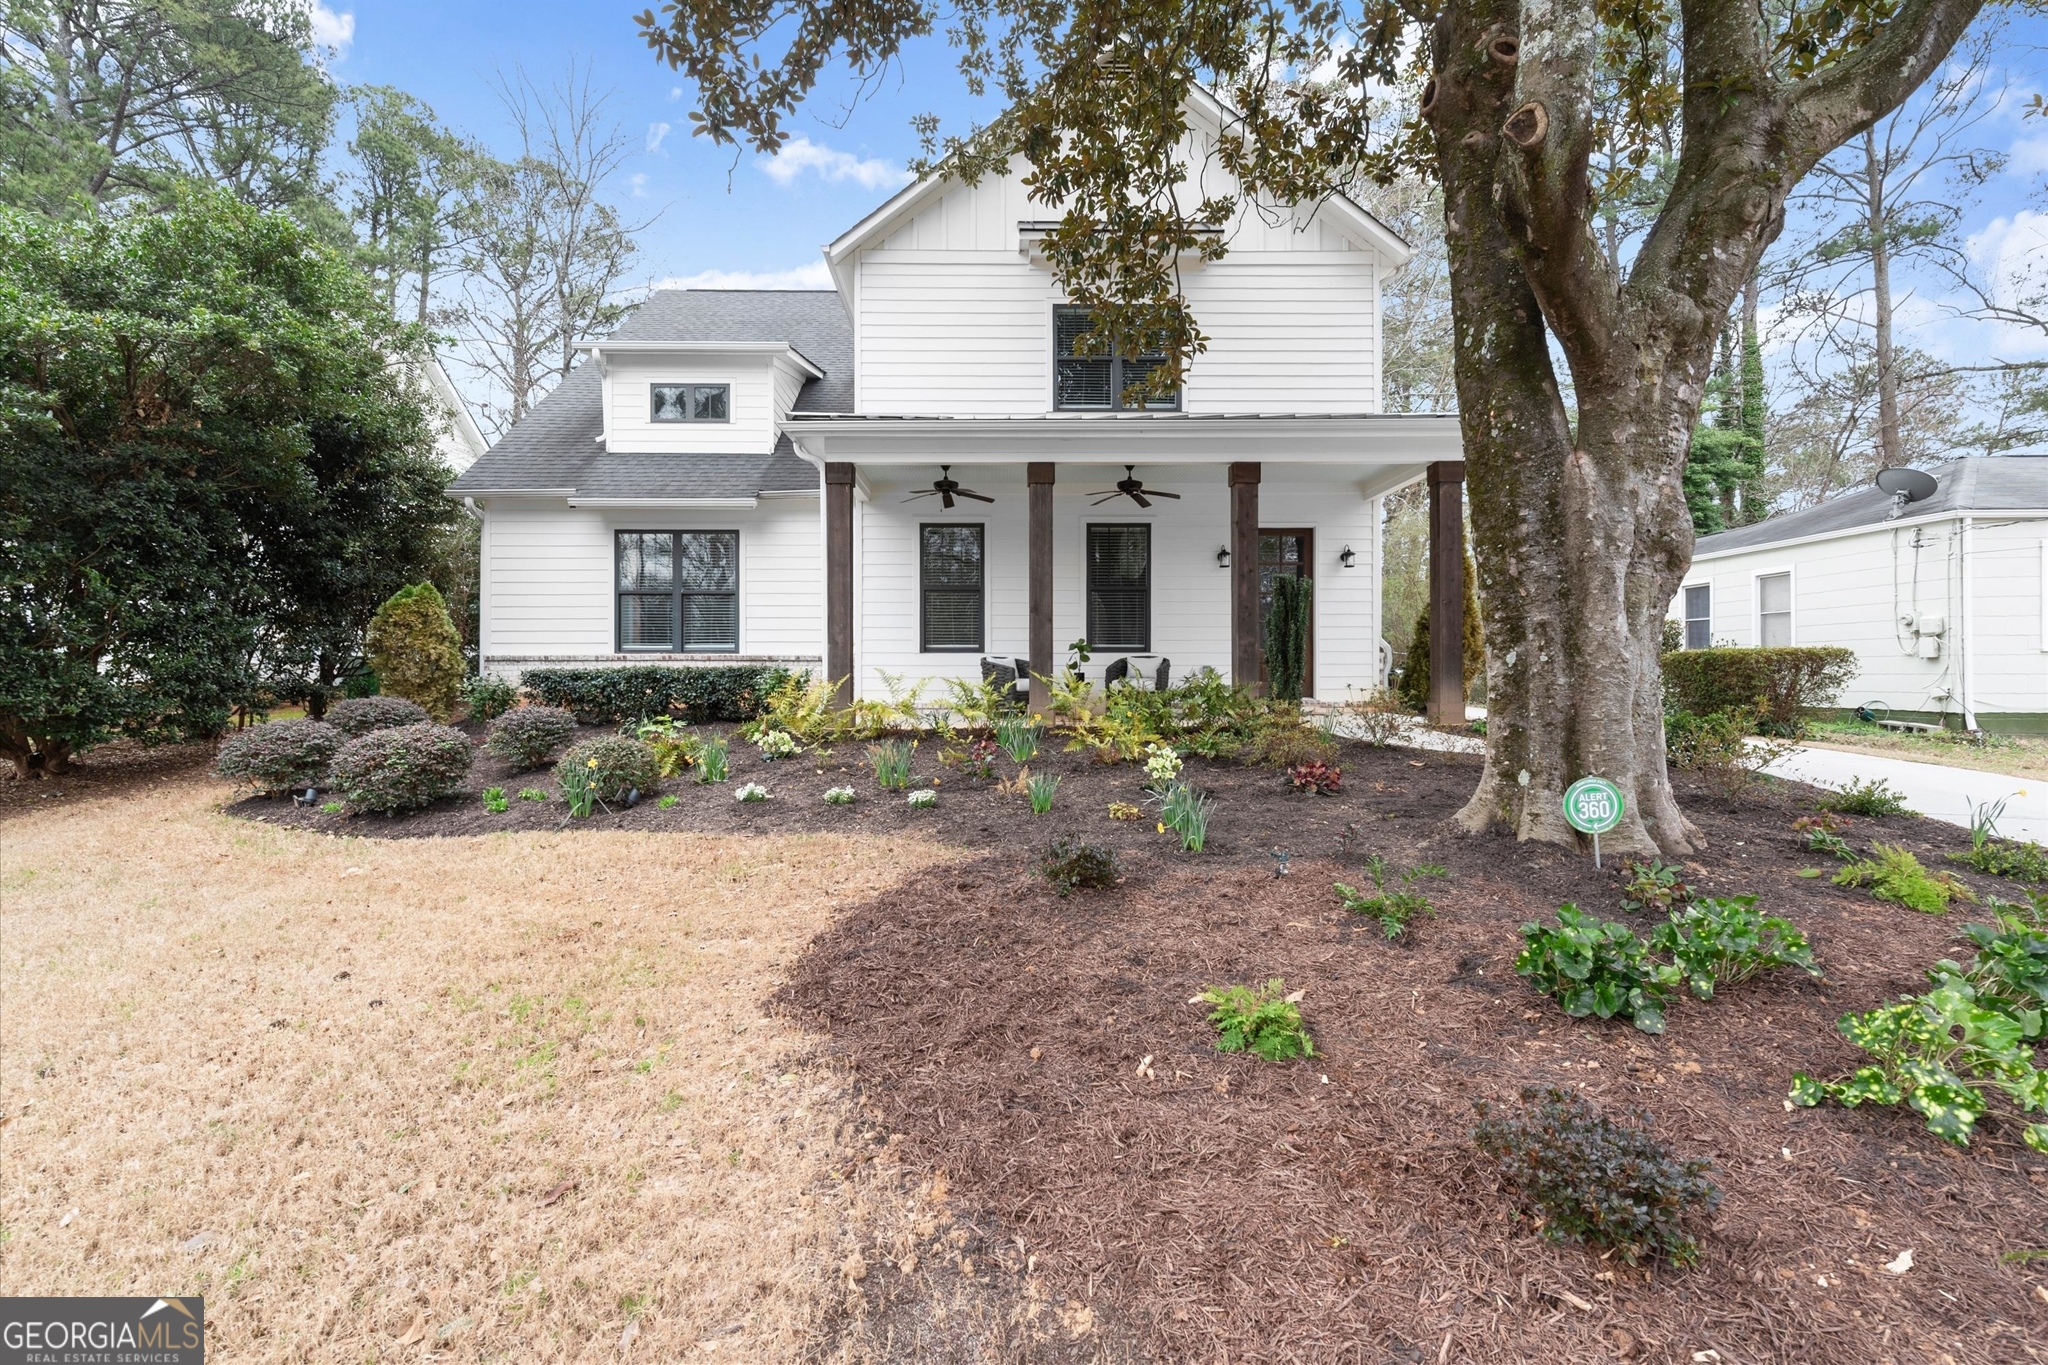
Welcome to 1125 Janes Lane, Atlanta. Built in 2019 and spanning nearly 4,000 square feet, this residence has thoughtful upgrades that matter. Brick and cement siding deliver curb appeal, and wide-plank hardwoods run throughout, giving the home a clean, elevated feel. The kitchen is designed for real life and real entertaining, featuring stainless steel appliances, a farmhouse sink, auto faucet, walk-in pantry, quartz countertops, and a seamless flow into the fireside living space with a gas fireplace. Major systems include brand-new HVAC units and a furnace by Carrier and Trane. The entire home has been re-zoned for optimal efficiency and includes a tankless water heater, new alarm panel with sensors, electric security gate, and extra storage in the two-car garage. The sizable and private backyard includes a steel pergola (non-burn, non-rust) and is anchored with beautiful landscaping and a flat, fully fenced yard. There is space for a designer pool. A retaining wall enhances both usability and long-term stability. The layout is strategic and flexible. The primary suite is on the main level with dual vanities, quartz counters, a separate water closet, and two separate closets because grown-ups need their space. Laundry is conveniently located on the main floor along with a guest half bath. Upstairs offers oversized secondary bedrooms, one large enough to function as a second primary suite. Two bedrooms share a Jack-and-Jill bath with dual vanities and quartz countertops, while another bedroom connects to a shared full bath, creating ideal functionality for guests or growing households. A separate bonus room with a full bath is ready to be a media lounge, playroom, private office, or your personal retreat. This is newer construction without the wait. Systems updated, layout dialed in, privacy secured. Turnkey, polished, and built for the way you actually live.