Leave a Message

Thank you for your message. We will be in touch with you shortly.

1119 Weatherstone Drive NE
Bought with NON-MLS NMLS with Non FMLS Member and Listed by Megan Kumming with Keller Williams Realty Peachtree Rd.  404-419-3500
Sold

1119 Weatherstone Drive NE

1119 Weatherstone Drive NE, Atlanta, GA 30324

$320,000
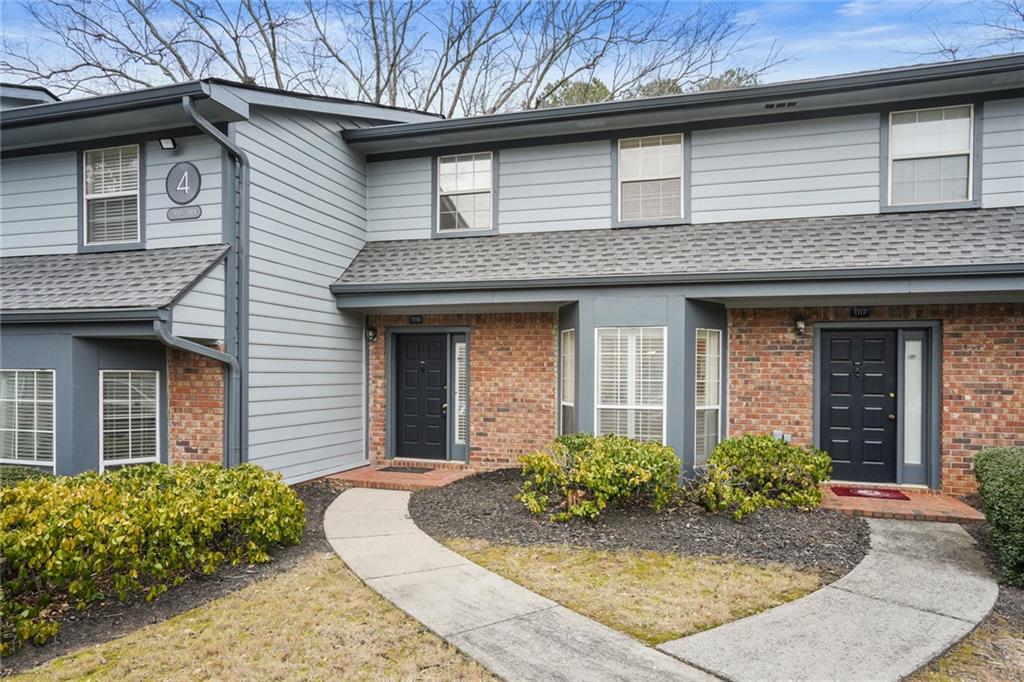
Nestled in the highly sought-after Weatherstone community, this beautifully maintained condo offers a serene, quiet environment with incredible amenities, including a community pool and direct access to the scenic Oldcastle Nature Trail. Step inside to find a cozy living room with a gas log fireplace, creating the perfect spot to unwind. The open-concept design seamlessly connects the living room, dining room, and kitchen, making it perfect for entertaining. The updated kitchen features white cabinets with decorative hardware, stainless steel appliances, a coffee bar, and a charming breakfast nook--ideal for starting your day. The spacious bedrooms offer ample closet space, including a generous walk-in closet, and the modern fixtures throughout the home add to its appeal. Enjoy your morning coffee or relax in the evening on the private outdoor patio. This condo is just minutes from all that Atlanta has to offer--only a 5-minute drive to vibrant neighborhoods, dining, shopping, and entertainment. Spend your weekends by the pool or take a leisurely stroll across the street to the tranquil nature trails. Perfectly situated, it's just 3/4 mile from Kroger, 1 mile from the CDC, and 1 1/2 miles from Emory University, blending ultimate comfort with unmatched convenience. Just minutes from the highway, you're only a short ride to Virginia-Highlands, Ponce City Market, and Little 5 Points. This is a rare find you won't want to miss!

2
beds

3
baths

1,372 Sq.Ft. LIVING AREA

871.2 Sq.Ft. lot

Features & Amenities

Interior

  • total bedrooms2
  • Total bathrooms3
  • full bathrooms2
  • half bathroom1
  • Laundry room In Hall, Laundry Closet, Main Level
  • Flooring Carpet, Ceramic Tile, Hardwood
  • Fireplace Family Room, Gas Starter, Glass Doors
  • APPLIANCES Dishwasher, Disposal, Dryer, Gas Cooktop, Gas Oven, Microwave, Refrigerator, Self Cleaning Oven, Washer
  • other interior Features Entrance Foyer, Walk-In Closet(s)

Area & Lot

  • Status Sold
  • Date Sold February 28, 2025
  • Living Area1,372 Sq.Ft.
  • Total Area1,372 Sq.Ft.
  • Lot Area871.2 Sq.Ft.
  • MLS® ID7512721
  • TypeCondo
  • YEAR BUILT1984
  • NeighborhoodDeKalb County
  • Architecture StylesTraditional
  • Water FrontageNone
  • View DescriptionTrees/Woods
  • Elementary SchoolBriar Vista
  • Middle SchoolDruid Hills
  • High SchoolDruid Hills

Exterior

  • STORIES1
  • water SourcePublic
  • utilitiesCable Available, Electricity Available, Natural Gas Available, Phone Available, Sewer Available, Water Available
  • PoolIn Ground
  • roofComposition
  • lot featuresWooded
  • parkingAssigned
  • HEAT TYPECentral, Natural Gas
  • AIR CONDITIONINGCeiling Fan(s), Central Air
  • sewerPublic Sewer
  • SubstructureSlab
  • Disability FeaturesNone
  • security FeaturesCarbon Monoxide Detector(s), Smoke Detector(s)
  • Green featuresNone
  • other exterior FeaturesBalcony, Private Entrance, Rain Gutters, Tennis Court(s), None

Financial

  • Sales Price$320,000
  • Real Estate Tax $3,092/yr
  • HOA $410/mo
View Virtual Tour

DeKalb County

Explore

Work With Us

Keller Williams Peachtree Road is dedicated to helping you find your dream home and assisting with any selling needs you may have. Contact us today to start your home searching journey!