Leave a Message

Thank you for your message. We will be in touch with you shortly.

1111 Rocky Creek Road
Sold

1111 Rocky Creek Road

1111 Rocky Creek Road, Newborn, GA 30056

$815,000
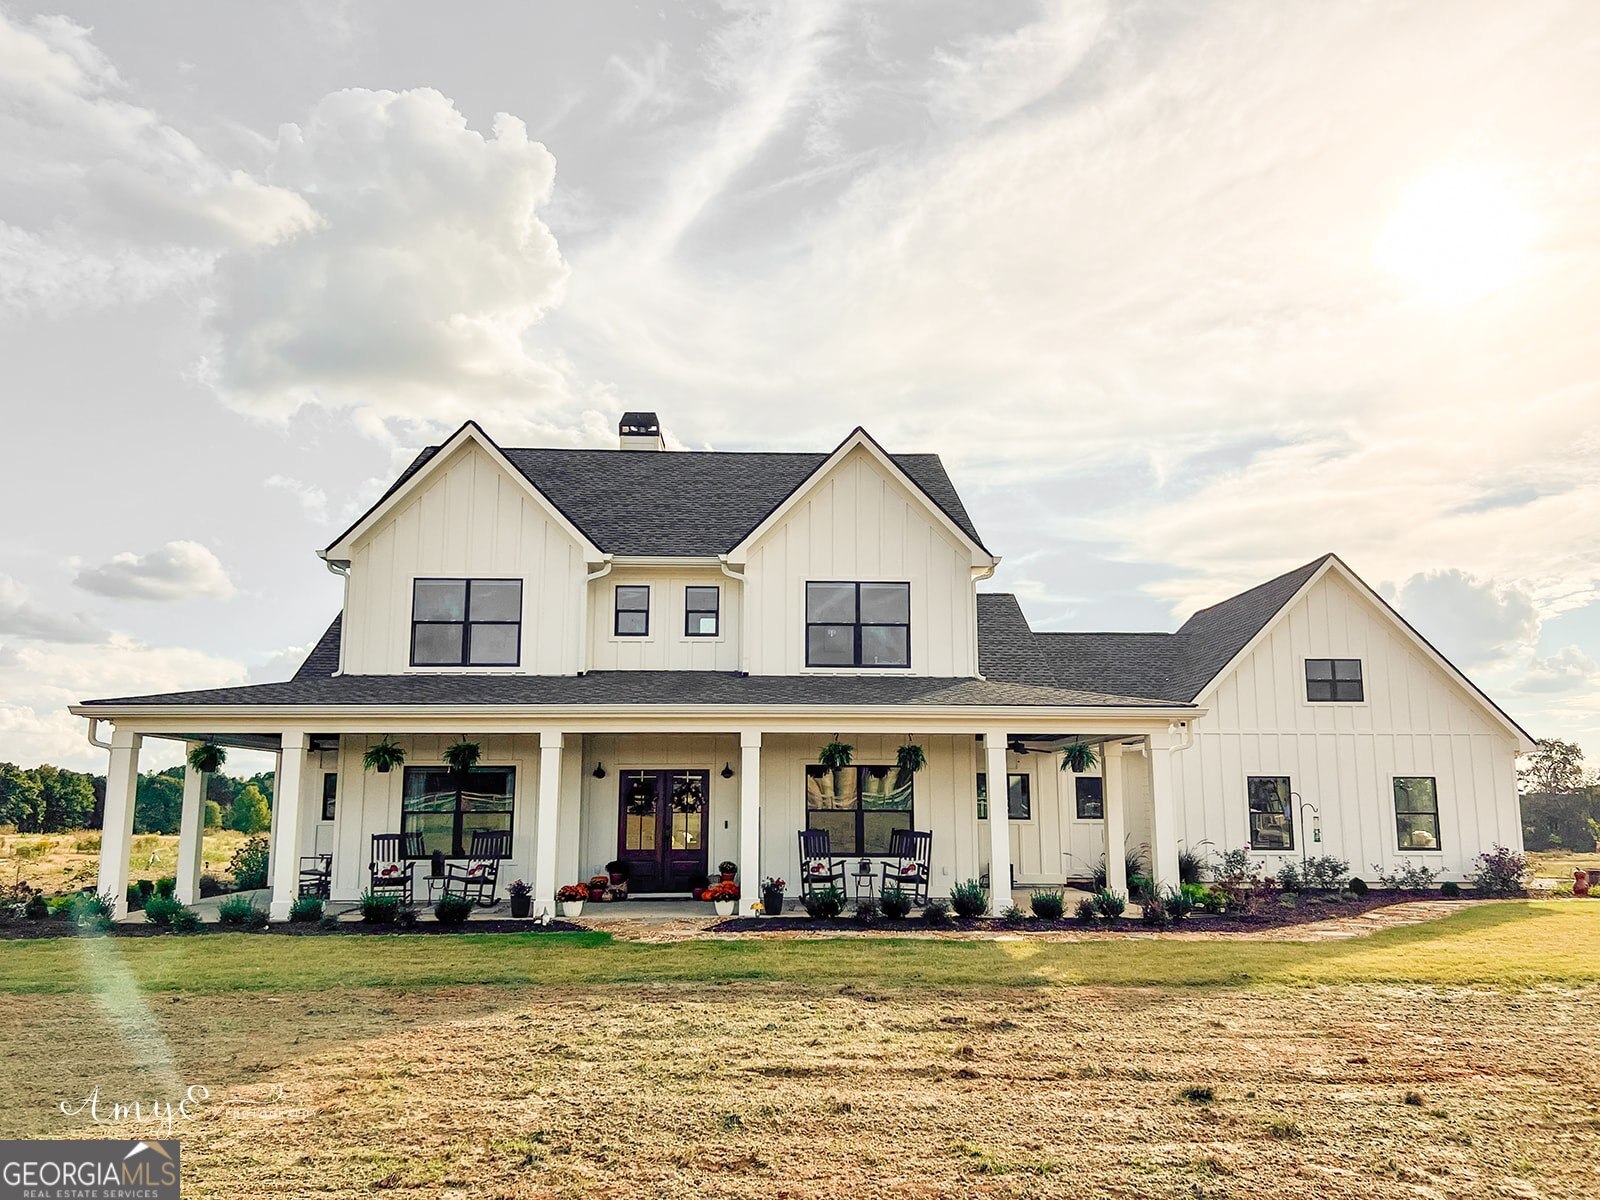
Beautifully expanded version of Architectural Designs Plan 4122WM, this newly built 5BR/4BA home sits on 12 fenced acres with permanent conservation across the street. Located just minutes from Rutledge, Newborn, Madison, and Shady Dale in the sought-after Morgan County School District. Features include 9' ceilings, solid wood stairs, LVP flooring, antique-inspired trim and hardware, and over 1,200 sq. ft. of porch space. Spacious vaulted living room with overlook from the second floor, custom fireplace with limestone hearth, and 12' sliding glass doors opening to a large, vaulted back porch-perfect for enjoying sunsets. Chef's kitchen offers custom cabinetry, handmade vent hood, quartz countertops, large island with built-in storage, walk-in pantry, picture window over sink, and specialty Forno appliances including refrigerator. Laundry/mudroom provides easy porch access. Owner's suite features a private screened porch, custom tiled shower, and quartz countertops. Two upstairs bedrooms each have private baths, plus a large bonus room ideal for a 5th bedroom or den. Guest room includes private porch access and direct entry to bath. Additional highlights: * Hardie board siding & black-framed windows * Architectural shingles * Fiber internet available & underground electrical * 2-car garage with 8' doors * Solar-powered entry gate with keypad * Newly drilled 300' well (15 gpm) * Granite in secondary baths * Custom cabinetry throughout * Extra stone for potential grilling area * Newly hydro-seeded lawn with sod around home Enjoy peaceful country living with modern luxury and convenience.

5
beds

4
baths

2,778 Sq.Ft. LIVING AREA

12.09 Acres lot

Katherine Duquette

Katherine Duquette

Features & Amenities

Interior

  • total bedrooms5
  • Total bathrooms4
  • full bathrooms4
  • Laundry room Mud Room
  • Flooring Laminate
  • Fireplace Family Room, Masonry
  • APPLIANCES Convection Oven, Dishwasher, Electric Water Heater, Range
  • other interior Features Beamed Ceilings, Double Vanity, High Ceilings, In-Law Floorplan, Master On Main Level, Separate Shower, Soaking Tub, Tray Ceiling(s), Entrance Foyer, Vaulted Ceiling(s), Walk-In Closet(s)

Area & Lot

  • Status Sold
  • Date Sold January 9, 2026
  • Living Area2,778 Sq.Ft.
  • Total Area2,778 Sq.Ft.
  • Lot Area12.09 Acres
  • MLS® ID10621620
  • TypeResidential
  • YEAR BUILT2025
  • Architecture StylesCraftsman
  • Elementary SchoolMorgan County Primary/Elementa
  • Middle SchoolMorgan County
  • High SchoolMorgan County

Exterior

  • STORIES2
  • water SourceWell
  • utilitiesCable Available, Electricity Available, High Speed Internet, Underground Utilities
  • roofComposition
  • lot featuresLevel, Open Lot, Pasture, Private
  • parkingGarage, Attached, Kitchen Level, Garage Door Opener, Side/Rear Entrance
  • HEAT TYPECentral, Common, Dual, Electric, Heat Pump
  • AIR CONDITIONINGCeiling Fan(s), Central Air, Dual, Electric, Heat Pump
  • sewerSeptic Tank
  • SubstructureSlab
  • security FeaturesSmoke Detector(s)

Financial

  • Sales Price$815,000
  • Real Estate Tax $4,442/yr

Work With Us

Keller Williams Peachtree Road is dedicated to helping you find your dream home and assisting with any selling needs you may have. Contact us today to start your home searching journey!