Leave a Message

Thank you for your message. We will be in touch with you shortly.

111 Cessna Drive
Bought with Jennifer Hamilton with Keller Williams Realty Peachtree Rd. and Listed by Maria Sims Group with Keller Williams Realty Partners  678-569-4000
Sold

111 Cessna Drive

111 Cessna Drive, Canton, GA 30114

$396,500
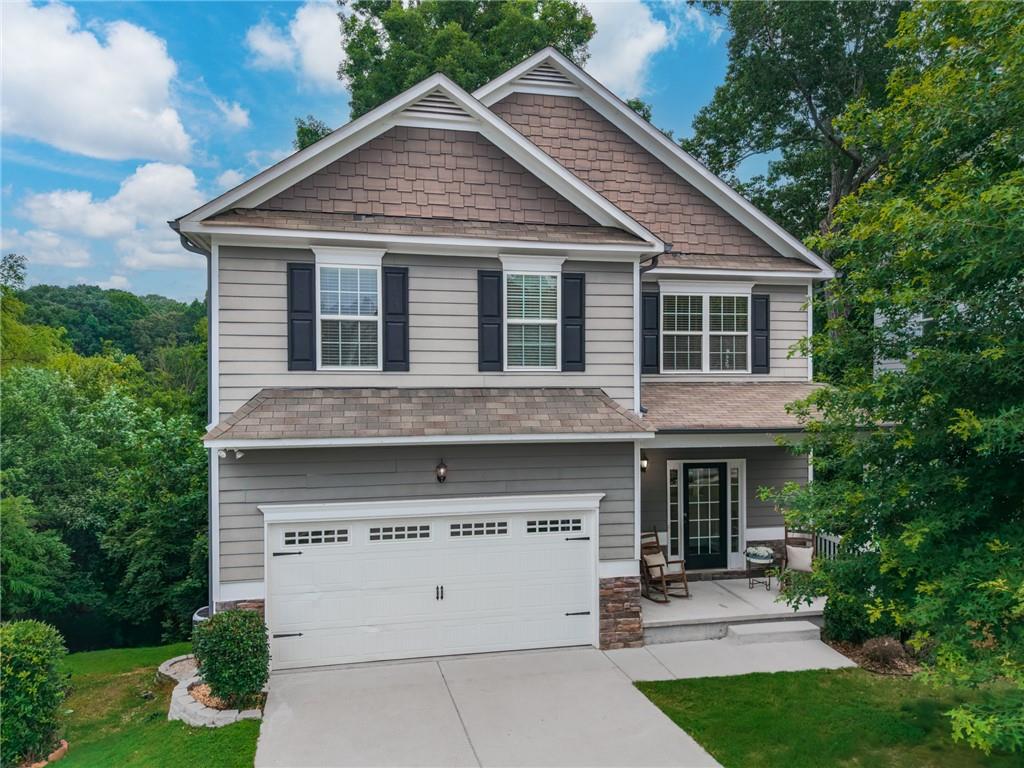
Welcome to Norton Lake, a charming community in the heart of Canton, where this beautifully refreshed home offers the perfect blend of comfort, style, and convenience. Freshly updated with brand-new interior paint throughout and brand-new carpet, this move-in-ready home feels bright, clean, and inviting from the moment you step inside. The open-concept main level is designed for today's lifestyle, featuring a spacious family room, dining area, and a gourmet kitchen complete with granite countertops, rich wood cabinetry, a pantry, and a convenient half bath for guests. Step outside onto the expansive deck--an ideal space for grilling, entertaining, or simply unwinding after a long day. Upstairs, the oversized primary suite serves as a private retreat with a spa-inspired ensuite featuring dual vanities, a relaxing shower, and a generous walk-in closet. Three additional spacious bedrooms, a full bathroom, and an upstairs laundry room provide plenty of room for family, guests, or a home office. The full unfinished basement is a blank canvas, offering incredible potential to create the space you've always wanted--whether it's a home theater, fitness room, game room, workshop, additional bedrooms, or extra living space. The possibilities are endless while adding significant future value to the home. Conveniently located just minutes from I-575, downtown Canton, shopping, dining, hospitals, and highly rated schools, this beautifully updated home offers the perfect combination of modern finishes, functional living space, and an unbeatable location. Move right in and make it yours!

4
beds

3
baths

4,356 Sq.Ft. LIVING AREA

4,356 Sq.Ft. lot

Features & Amenities

Interior

  • total bedrooms4
  • Total bathrooms3
  • full bathrooms2
  • half bathroom1
  • Laundry room Upper Level
  • Flooring Carpet, Hardwood
  • Fireplace Gas Log, Living Room
  • APPLIANCES Dishwasher, Gas Oven, Gas Range, Microwave, Refrigerator
  • other interior Features Disappearing Attic Stairs, Entrance Foyer, High Ceilings 10 ft Main, High Speed Internet, Tray Ceiling(s), Walk-In Closet(s)

Area & Lot

  • Status Sold
  • Date Sold July 27, 2026
  • Living Area4,356 Sq.Ft.
  • Total Area4,356 Sq.Ft.
  • Lot Area4,356 Sq.Ft.
  • MLS® ID7794457
  • TypeResidential
  • YEAR BUILT2016
  • NeighborhoodCanton
  • Architecture StylesTraditional
  • Water FrontageNone
  • View DescriptionNeighborhood
  • Elementary SchoolWilliam G. Hasty, Sr.
  • Middle SchoolTeasley
  • High SchoolCherokee

Exterior

  • STORIES3
  • Garage Space2.0
  • water SourcePublic
  • utilitiesCable Available, Electricity Available, Natural Gas Available, Phone Available, Sewer Available, Water Available
  • PoolNone
  • roofComposition
  • lot featuresBack Yard, Front Yard, Landscaped, Level, Private
  • parkingDriveway, Garage, Kitchen Level
  • HEAT TYPEForced Air, Natural Gas
  • AIR CONDITIONINGCeiling Fan(s), Central Air
  • sewerPublic Sewer
  • SubstructureSlab
  • Disability FeaturesNone
  • security FeaturesFire Alarm, Smoke Detector(s)
  • Green featuresNone
  • other exterior FeaturesPrivate Yard, Rain Gutters

Financial

  • Sales Price$396,500
  • Real Estate Tax $4,667/yr
  • HOA $322/yr

Canton

Explore

Work With Us

Keller Williams Peachtree Road is dedicated to helping you find your dream home and assisting with any selling needs you may have. Contact us today to start your home searching journey!