Leave a Message

Thank you for your message. We will be in touch with you shortly.

1105 Charles Towne Square
Sold

1105 Charles Towne Square

1105 Charles Towne Square, Sandy Springs, GA 30328

$699,000
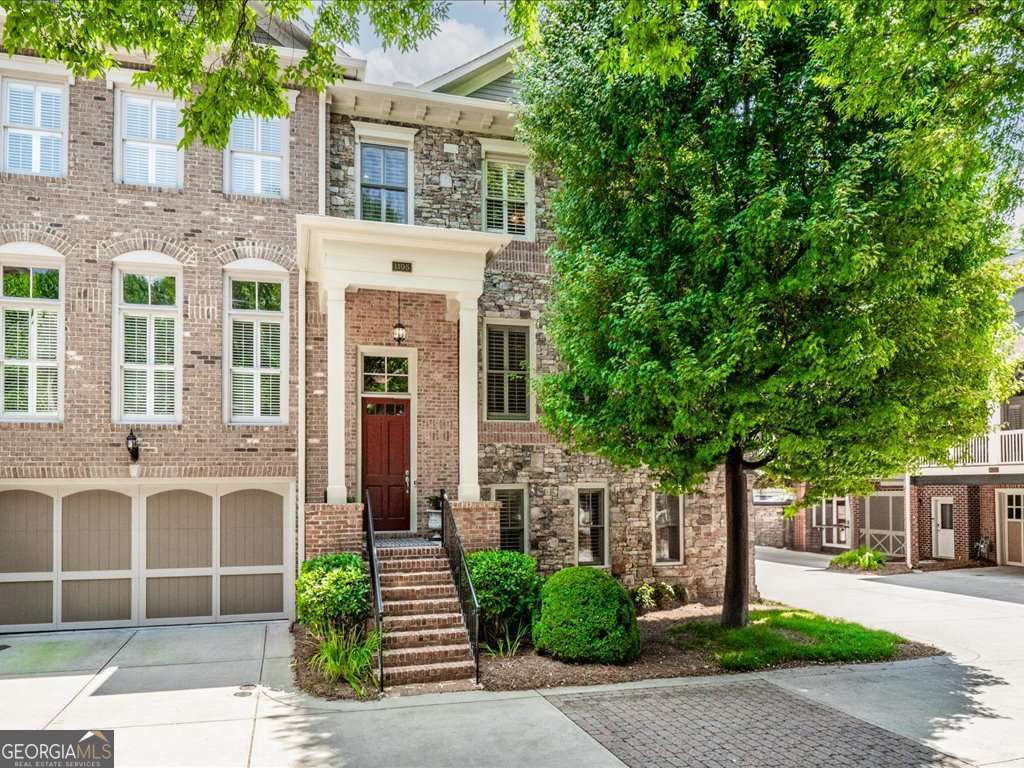
Beautiful Custom Brick End-Unit Townhome with Rare 3-Car Garage! This elegant traditional townhome stands out with FOUR porches-including two screened-in (one off the family room and one off the primary suite)-perfect for indoor/outdoor living. Exceptional craftsmanship throughout with custom plantation shutters, rounded wall edges, 12-inch trim, transom windows, and detailed millwork rarely seen today. The spacious main level is ideal for entertaining, featuring a dining room that easily seats 12+, highlighted by gorgeous moldings and a hand-painted mural signed by the artist. The gourmet kitchen boasts granite countertops, SubZero paneled refrigerator, Dacor appliances (including six burner gas range cooktop and warming drawer), Bosch dishwasher, and a walk-in pantry. An inviting eat-in area flows seamlessly into the family room, which showcases coffered ceilings and a cozy brick fireplace. Upstairs, the primary retreat impresses with a private screened porch, large balcony, spa-like bath with new tile flooring, double shower heads, and a custom walk-in closet. Two additional bedrooms offer custom closets, and the oversized laundry room includes built-in cabinetry and a sink. The finished terrace level serves perfectly as a teen or in-law suite with its own washer/dryer connection and full bath. A fully floored walk-up attic offers excellent storage or future finish potential. All this in an incredible central Perimeter location-just minutes from GA-400, I-285, and three MARTA stations!

4
beds

4
baths

2,800 Sq.Ft. LIVING AREA

2,526.48 Sq.Ft. lot

Madalyn Suits

Madalyn Suits

Features & Amenities

Interior

  • total bedrooms4
  • Total bathrooms4
  • full bathrooms3
  • half bathroom1
  • Laundry room In Basement, Upper Level
  • Flooring Carpet, Hardwood
  • Fireplace Factory Built, Family Room
  • APPLIANCES Dishwasher, Disposal, Refrigerator
  • other interior Features Double Vanity, In-Law Floorplan, Roommate Plan, Tray Ceiling(s), Walk-In Closet(s)

Area & Lot

  • Status Sold
  • Date Sold August 7, 2025
  • Living Area2,800 Sq.Ft.
  • Total Area2,800 Sq.Ft.
  • Lot Area2,526.48 Sq.Ft.
  • MLS® ID10560336
  • TypeTownhouse
  • YEAR BUILT2004
  • NeighborhoodFulton County
  • Architecture StylesBrick 4 Side, Traditional
  • Water FrontageNo Dock Or Boathouse
  • Elementary SchoolWoodland
  • Middle SchoolSandy Springs
  • High SchoolNorth Springs

Exterior

  • STORIES3
  • water SourcePublic
  • utilitiesCable Available, Electricity Available, High Speed Internet, Natural Gas Available, Phone Available, Sewer Available, Water Available
  • roofComposition
  • lot featuresLevel, Other
  • parkingGarage, Side/Rear Entrance
  • HEAT TYPECentral, Forced Air, Natural Gas
  • AIR CONDITIONINGCeiling Fan(s), Central Air, Electric
  • sewerPublic Sewer
  • SubstructureSlab
  • security FeaturesSmoke Detector(s)
  • other exterior FeaturesBalcony

Financial

  • Sales Price$699,000
  • Real Estate Tax $5,624/yr
  • HOA $4,400/yr

Fulton County

Explore

Work With Us

Keller Williams Peachtree Road is dedicated to helping you find your dream home and assisting with any selling needs you may have. Contact us today to start your home searching journey!