Leave a Message

Thank you for your message. We will be in touch with you shortly.

11020 Brunson Drive
Leased

11020 Brunson Drive

11020 Brunson Drive, Johns Creek, GA 30097

$2,450/month
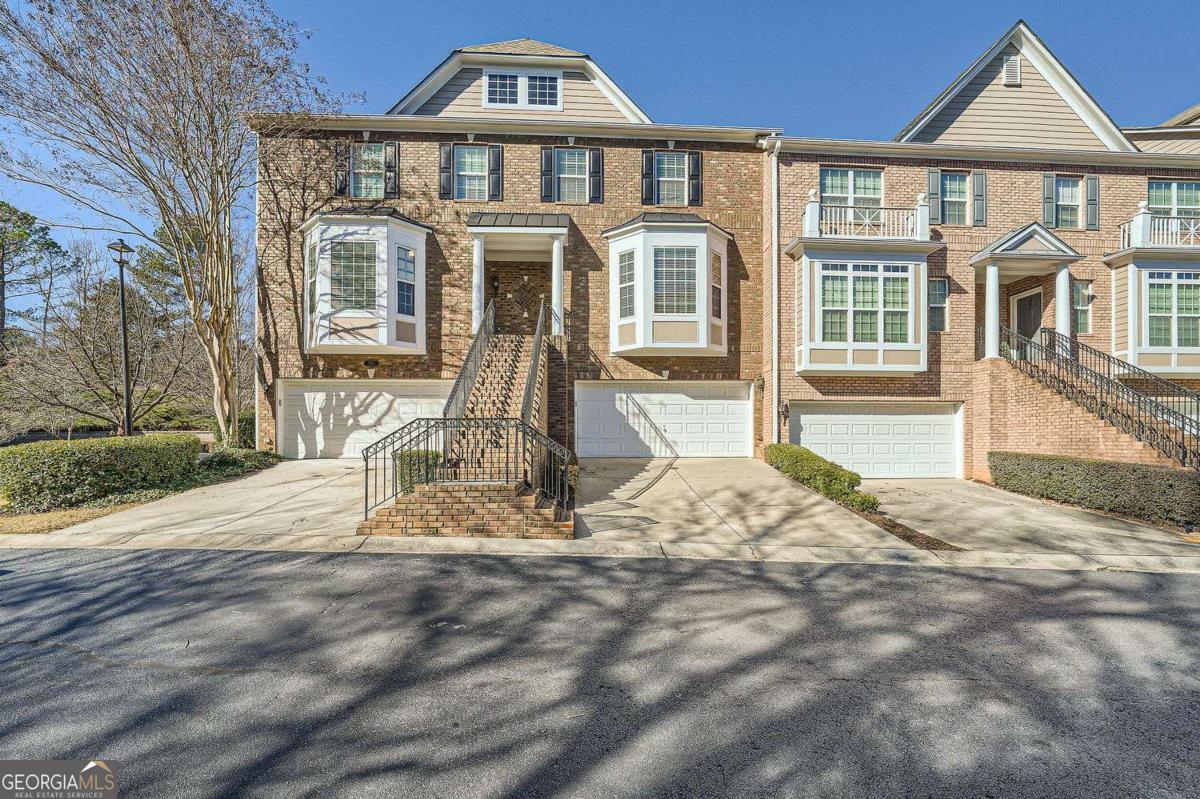
Stunning lease available in private, gated community. Walking distance to Northview High school, businesses, restaurants and shops. New interior paint throughout 3 levels. New carpet. Move in ready. 3 story townhouse end unit townhouse with gleaming hardwoods, spacious open floor plan. Family room with beautiful fireplace and a nook with built-in desk and custom cabinets. Half-bath powder room on main. Open dining room seats 12+. Gourmet kitchen with custom cabinets, granite countertops, custom backsplash, matte black gas stove, dishwasher and a new stainless refrigerator. Bar seating on kitchen island. Tons of light! Private rear deck off kitchen. Wrought-iron staircases. Arched doorways. Stunning moulding. Built-in office nook. The master suite on third level with tray ceiling and a huge walk-in closet. The spa-like master bath has a separate jacuzzi tub and shower with double sink vanity. The second bedroom on the same level has a walk-in closet and full bath. All bedrooms are carpeted. The spacious tiled laundry room is located between these two bedrooms. Down to the terrace level, there is a bedroom with a large closet and a full bath. The bedroom has two exits, one to a patio and the other to the two-car garage. There are shutters throughout the home. The gated community has a pool and clubhouse to enjoy. HOA maintains lawns / roof and building exteriors. $500 off Feb rent with a lease signed by 2/15

3
beds

4
baths

1,998 Sq.Ft. LIVING AREA

1,306.8 Sq.Ft. lot

Karen Smyth

Karen Smyth

Features & Amenities

Interior

  • total bedrooms3
  • Total bathrooms4
  • full bathrooms3
  • half bathroom1
  • Laundry room Upper Level
  • Flooring Carpet, Hardwood
  • Fireplace Family Room
  • APPLIANCES Dishwasher, Gas Water Heater
  • other interior Features High Ceilings, Other, Roommate Plan, Split Bedroom Plan, Walk-In Closet(s)

Area & Lot

  • Status Leased
  • Date Leased February 28, 2025
  • Living Area1,998 Sq.Ft.
  • Total Area1,998 Sq.Ft.
  • Lot Area1,306.8 Sq.Ft.
  • MLS® ID10438786
  • TypeTownhouse
  • YEAR BUILT2006
  • NeighborhoodJohns Creek
  • Architecture StylesBrick 4 Side, Traditional
  • Water FrontageNo Dock Or Boathouse
  • Elementary SchoolWilson Creek
  • Middle SchoolRiver Trail
  • High SchoolNorthview

Exterior

  • water SourcePublic
  • utilitiesCable Available, Underground Utilities
  • roofComposition
  • lot featuresOther
  • parkingGarage, Attached, Basement
  • HEAT TYPEForced Air, Zoned
  • AIR CONDITIONINGCentral Air, Zoned
  • sewerPublic Sewer
  • security FeaturesGated Community

Financial

  • Lease Price$2,450/mo
  • Lease Term 12 MONTHS

Johns Creek

Explore

Work With Us

Keller Williams Peachtree Road is dedicated to helping you find your dream home and assisting with any selling needs you may have. Contact us today to start your home searching journey!