Leave a Message

Thank you for your message. We will be in touch with you shortly.

110 Shadow Creek Chase
Sold

110 Shadow Creek Chase

110 Shadow Creek Chase, Alpharetta, GA 30022

$975,000
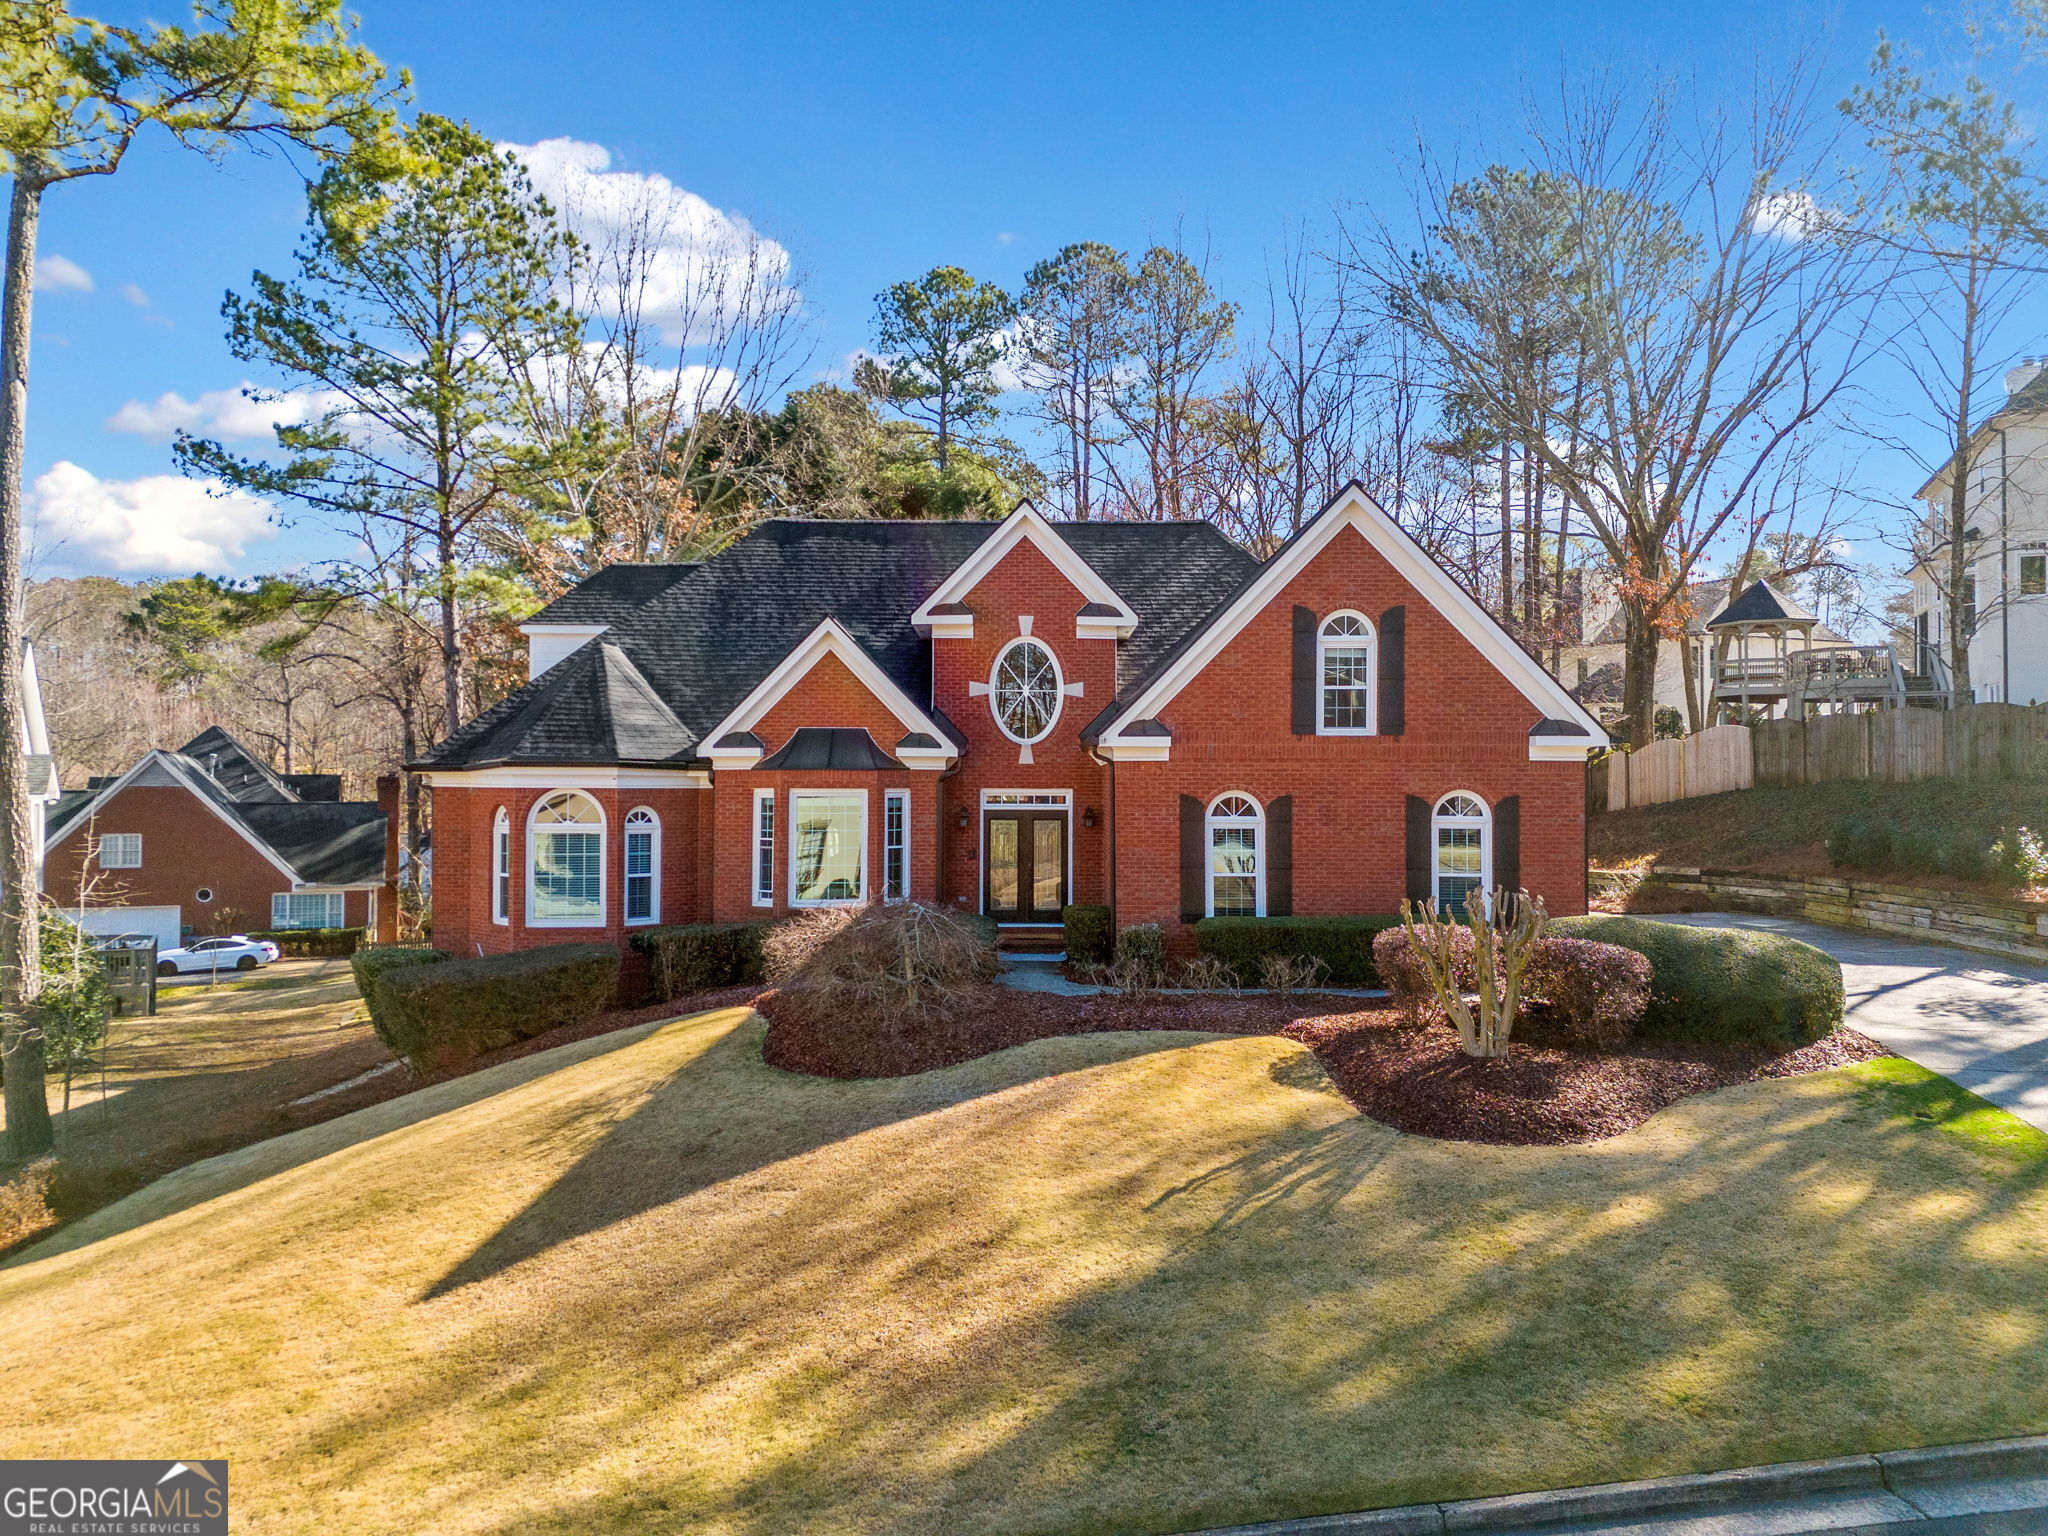
Located in Alpharetta's amenity-rich Nesbit Lakes community, this fabulous six-bedroom, five-bathroom brick home provides over 5,000 square feet of beautifully finished living space. Curb appeal abounds with the meticulously landscaped lot. The two-story foyer as you enter showcases the newly finished hardwood flooring throughout the main level, with a chef-inspired kitchen equipped with granite counters, white cabinets, double wall ovens, gas cooktop and grill, beverage nook, tons of cabinets and storage, and a bay window breakfast nook drenched in sun. The open-concept floor plan includes separate formal living and dining rooms that flow through to the kitchen and fireside family room to make entertaining a breeze. The expansive primary suite is also on the main level, featuring a gorgeous triple tray ceiling and separate sitting room complete with its own fireplace. Relax in the sunken whirlpool tub flanked by separate vanities and huge custom closet. Upstairs, four spacious secondary bedrooms are served by two Jack & Jill bathrooms. The terrace level is finished to perfection with a bedroom and full bath, wine closet, game room, additional living area, exercise room, and workshop. Step outside to enjoy the private, fenced yard from the large deck off the main level, the screened porch, patio and fire pit at the terrace level, and the full sand volleyball court, separately fenced at the rear corner of the yard! Nesbit Lakes provides a full range of amenities, including swimming, tennis, pickle ball, splash park, playground, clubhouse available for event rental, lake and pavilion access, and plenty of regularly scheduled family and adult focused activities. The perfect neighborhood and the perfect location - Convenient to excellent public and private schools, Avalon shopping and dining, Historic Roswell, Downtown Alpharetta, local parks, walkable distance to local farmer's markets, and easy access to Highway 400.

6
beds

5
baths

5,134 Sq.Ft. LIVING AREA

0.37 Acres lot

Madalyn Suits

Madalyn Suits

Features & Amenities

Interior

  • total bedrooms6
  • Total bathrooms5
  • full bathrooms4
  • half bathroom1
  • Laundry room Mud Room
  • Flooring Hardwood
  • Fireplace Family Room, Gas Log, Gas Starter, Master Bedroom
  • APPLIANCES Cooktop, Dishwasher, Disposal, Double Oven, Gas Water Heater, Indoor Grill, Microwave, Oven, Stainless Steel Appliance(s)
  • other interior Features Bookcases, Double Vanity, High Ceilings, Master On Main Level, Rear Stairs, Separate Shower, Tray Ceiling(s), Entrance Foyer, Vaulted Ceiling(s), Walk-In Closet(s), Wine Cellar

Area & Lot

  • Status Sold
  • Date Sold March 24, 2025
  • Living Area5,134 Sq.Ft.
  • Total Area5,134 Sq.Ft.
  • Lot Area0.37 Acres
  • MLS® ID10460689
  • TypeResidential
  • YEAR BUILT1992
  • NeighborhoodAlpharetta
  • Architecture StylesBrick 3 Side, Traditional
  • Elementary SchoolHillside
  • Middle SchoolHaynes Bridge
  • High SchoolCentennial

Exterior

  • STORIES2
  • water SourcePublic
  • utilitiesCable Available, Electricity Available, High Speed Internet, Natural Gas Available, Phone Available, Sewer Available, Underground Utilities, Water Available
  • roofComposition
  • lot featuresCul-De-Sac
  • parkingGarage, Attached, Kitchen Level, Garage Door Opener, Side/Rear Entrance
  • HEAT TYPENatural Gas
  • AIR CONDITIONINGCeiling Fan(s), Central Air
  • sewerPublic Sewer
  • security FeaturesCarbon Monoxide Detector(s), Security System, Smoke Detector(s)

Financial

  • Sales Price$975,000
  • Real Estate Tax $5,537/yr
  • HOA $1,600/yr

Alpharetta

Explore

Work With Us

Keller Williams Peachtree Road is dedicated to helping you find your dream home and assisting with any selling needs you may have. Contact us today to start your home searching journey!