Leave a Message

Thank you for your message. We will be in touch with you shortly.

1098 Oakland Trace NE
Sold

1098 Oakland Trace NE

1098 Oakland Trace NE, Brookhaven, GA 30319

$760,000
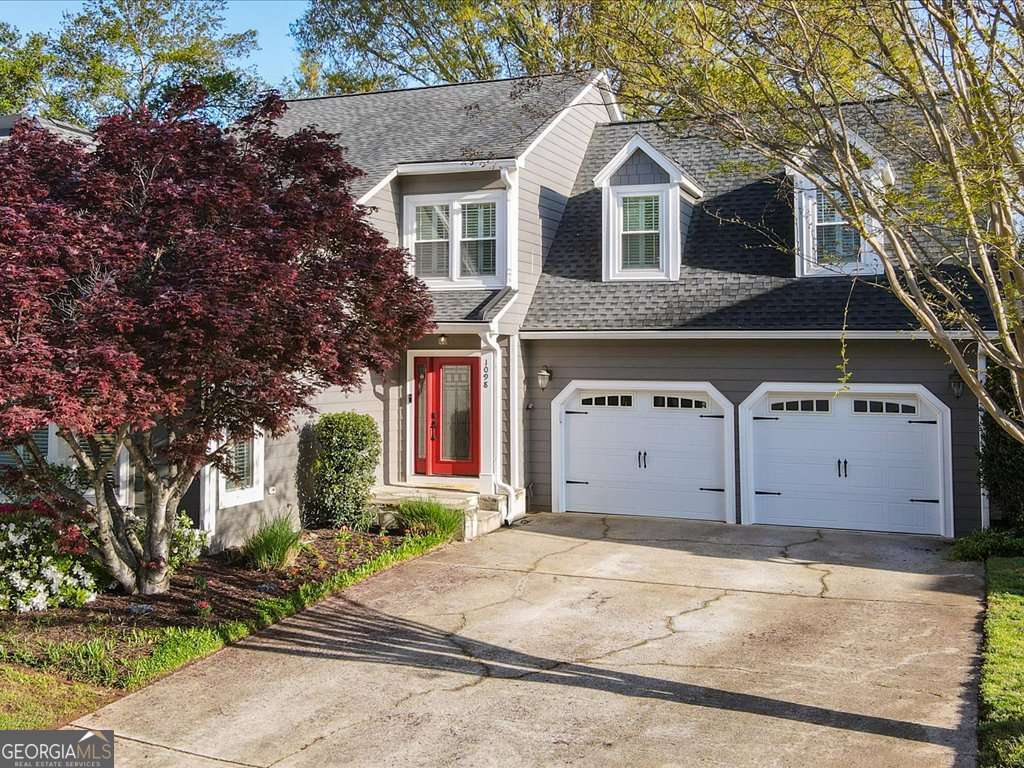
Welcome to this beautifully updated home in Brookhaven, where everything is NEW! Featuring brand-new siding, windows, plantation shutters, HVAC/furnace, hot water heater, luxury vinyl plank (LVP) flooring throughout, and a newer roof. This home is truly move-in ready. The landscaped, fenced-in yard boasts a brick patio, and a spacious Trex-screened porch with sliding, completely retractable doors from the house, perfect for enjoying the outdoors in comfort. Step inside to a bright and airy two-story family room with vaulted ceilings, a cozy fireplace, and stylish floating shelves. The open dining area flows seamlessly into the eat-in kitchen, which showcases white cabinetry, granite countertops, and stainless steel appliances. The updated powder room features a new vanity and modern lighting. Upstairs, you'll find two generously sized guest bedrooms with a fully renovated shared bath. A charming hallway with built-in bookshelves leads to the oversized primary suite, complete with a sitting area, vaulted ceiling, and spa-like en-suite bath featuring a double vanity, separate jacuzzi tub, walk-in shower, and two spacious walk-in closets. Flooded with natural light and designed for both comfortable living and entertaining, this home offers exceptional indoor and outdoor spaces. Enjoy the convenience of a two-car garage and a picturesque neighborhood, perfect for walking down the sidewalks along Osborne Road and enjoying the community.

3
beds

3
baths

2,271 Sq.Ft. LIVING AREA

6,534 Sq.Ft. lot

Madalyn Suits

Madalyn Suits

Features & Amenities

Interior

  • total bedrooms3
  • Total bathrooms3
  • full bathrooms2
  • half bathroom1
  • Laundry room Other
  • Flooring Tile, Vinyl
  • Fireplace Gas Starter, Masonry
  • APPLIANCES Dishwasher, Disposal, Microwave, Other, Tankless Water Heater
  • other interior Features Double Vanity, Vaulted Ceiling(s), Walk-In Closet(s)

Area & Lot

  • Status Sold
  • Date Sold April 23, 2025
  • Living Area2,271 Sq.Ft.
  • Total Area2,271 Sq.Ft.
  • Lot Area6,534 Sq.Ft.
  • MLS® ID10491600
  • TypeResidential
  • YEAR BUILT1985
  • NeighborhoodDeKalb County
  • Architecture StylesTraditional
  • Water FrontageNo Dock Or Boathouse
  • View DescriptionCity
  • Elementary SchoolAshford Park
  • Middle SchoolChamblee
  • High SchoolChamblee

Exterior

  • STORIES2
  • water SourcePublic
  • utilitiesCable Available, Electricity Available, High Speed Internet, Natural Gas Available, Phone Available, Sewer Available, Underground Utilities, Water Available
  • roofComposition
  • lot featuresLevel, Private
  • parkingGarage
  • HEAT TYPEForced Air, Natural Gas
  • AIR CONDITIONINGCeiling Fan(s), Central Air
  • sewerPublic Sewer
  • security FeaturesCarbon Monoxide Detector(s), Smoke Detector(s)
  • Green featuresSolar

Financial

  • Sales Price$760,000
  • Real Estate Tax $6,999/yr

DeKalb County

Explore

Work With Us

Keller Williams Peachtree Road is dedicated to helping you find your dream home and assisting with any selling needs you may have. Contact us today to start your home searching journey!