Leave a Message

Thank you for your message. We will be in touch with you shortly.

1079 Wimberly Road NE
Sold

1079 Wimberly Road NE

1079 Wimberly Road NE, Atlanta, GA 30319

$1,720,000
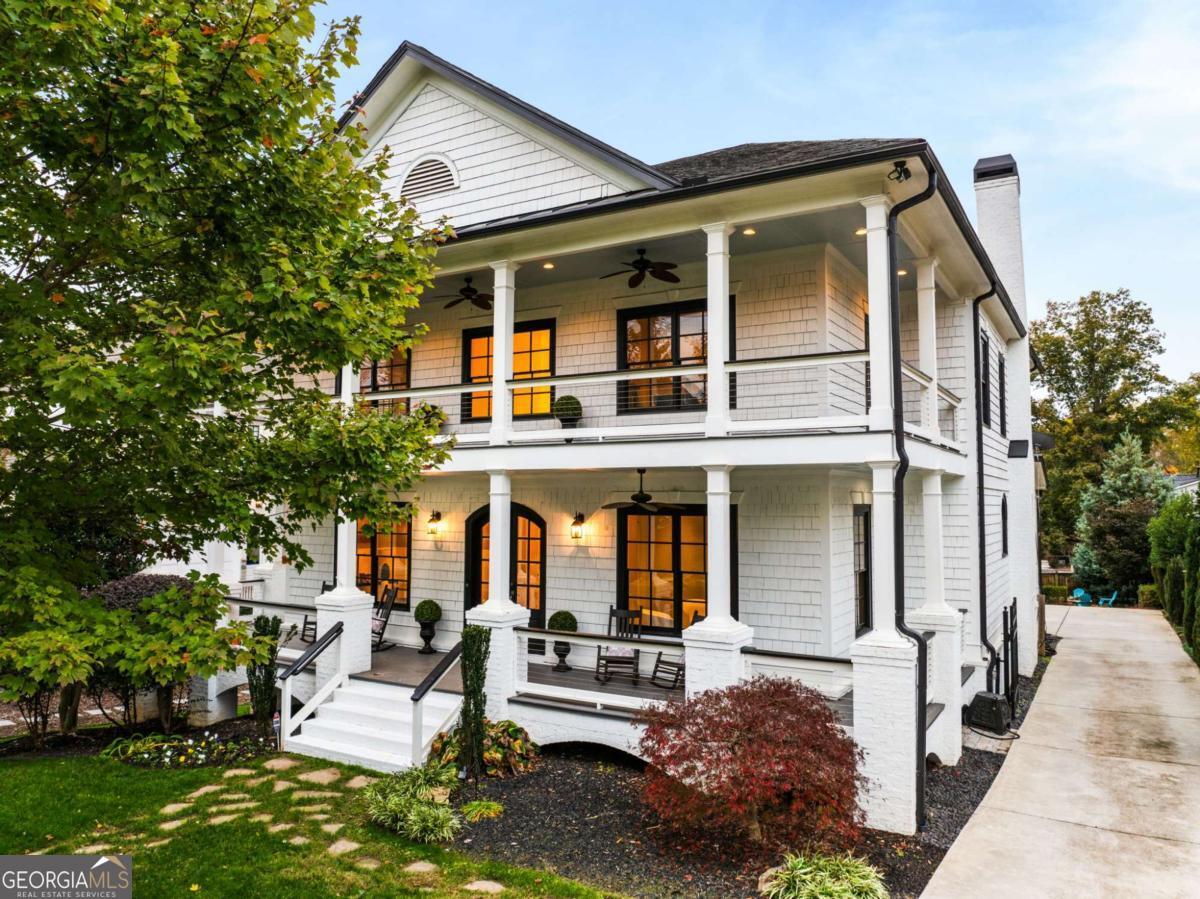
Discover a stunning luxury home in Historic Brookhaven, conveniently located near top rated medical facilities and hospitals, private schools, retail, restaurants and more. Wrap-around front porches welcome you inside with an abundance of natural light throughout all three levels. This thoughtfully designed residence offers an ideal flow for entertaining, with solid hardwood floors throughout both main and upper levels, a large and open kitchen with luxury appliances, Quartz and marble counters, bar prep nook with a beverage cooler, open-concept living area with a fireplace and coffered ceiling with French doors leading to a private covered patio. Boasting four bedrooms on the upper level, one on the main with an en-suite, and two on the finished terrace level with an en-suite for one of the bedrooms, this home provides exceptional space across three levels. The expansive primary suite features a fireplace, spacious separate sitting room, access to upper level front porch and generous bath with two walk-in closets. Enjoy 10' ceilings, a newly updated basement with a full kitchen and walk-ina pantry, living area with gas log fireplace, two bedrooms, 2 baths with interior and exterior access. On the main level is a spacious three-car garage with plenty of storagel. For perfect relaxation, enjoy the private covered back porch overlooking a fenced backyard and firepit. The home is Ideally located just minutes from Brookhaven's sought after restaurants, boutique shopping, Chastain Park, new water park, green spaces, top rated hospitals, medical facilities, interstates and nearby luxury retail therapy in Buckheads shopping districts. Experience the perfect blend of elegance and convenience in this exceptional home

7
beds

6
baths

7,132 Sq.Ft. LIVING AREA

0.29 Acres lot

Debbie Leonard-Mayer

Debbie Leonard-Mayer

Features & Amenities

Interior

  • total bedrooms7
  • Total bathrooms6
  • full bathrooms5
  • half bathroom1
  • Laundry room Upper Level
  • Flooring Carpet, Hardwood
  • Fireplace Gas Log, Gas Starter, Master Bedroom
  • APPLIANCES Dishwasher, Disposal, Double Oven, Microwave, Refrigerator, Trash Compactor
  • other interior Features Double Vanity, Vaulted Ceiling(s), Walk-In Closet(s)

Area & Lot

  • Status Sold
  • Date Sold February 26, 2025
  • Living Area7,132 Sq.Ft.
  • Total Area7,132 Sq.Ft.
  • Lot Area0.29 Acres
  • MLS® ID10441744
  • TypeResidential
  • YEAR BUILT2007
  • NeighborhoodBrookhaven
  • Architecture StylesTraditional
  • Water FrontageNo Dock Or Boathouse
  • Elementary SchoolAshford Park
  • Middle SchoolChamblee
  • High SchoolChamblee

Exterior

  • STORIES3
  • water SourcePublic
  • utilitiesCable Available, Electricity Available, Natural Gas Available, Phone Available, Sewer Available, Underground Utilities, Water Available
  • roofComposition
  • lot featuresLevel, Private
  • parkingGarage, Attached, Kitchen Level, Garage Door Opener, Side/Rear Entrance
  • HEAT TYPECentral, Forced Air, Natural Gas, Zoned
  • AIR CONDITIONINGCeiling Fan(s), Central Air, Electric, Zoned
  • sewerPublic Sewer
  • security FeaturesGated Community, Security System, Smoke Detector(s)
  • other exterior FeaturesBalcony

Financial

  • Sales Price$1,720,000
  • Real Estate Tax $9,472/yr

Brookhaven

Explore

Work With Us

Keller Williams Peachtree Road is dedicated to helping you find your dream home and assisting with any selling needs you may have. Contact us today to start your home searching journey!