Leave a Message

Thank you for your message. We will be in touch with you shortly.

1071 Township Square
Sold

1071 Township Square

1071 Township Square, Alpharetta, GA 30022

$550,000
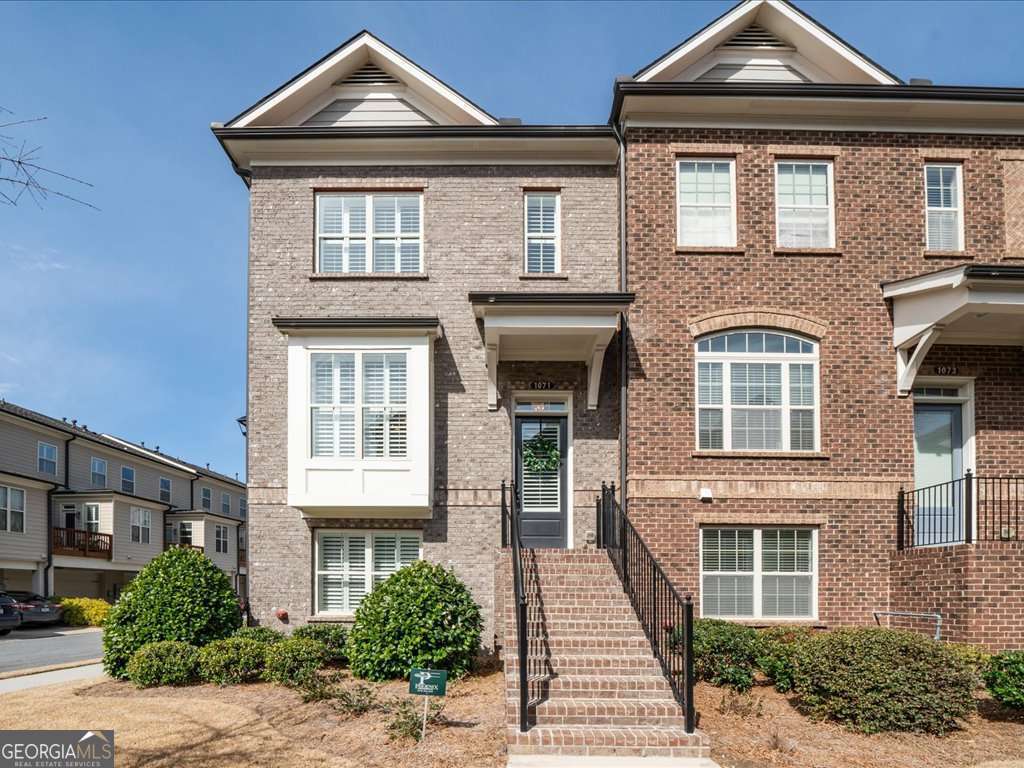
This stunning natural light filled end-unit townhome is filled with high end upgrades and offers an unbeatable location in a sought-after gated community. Freshly painted and featuring hardwood floors on all three levels, an elegant trim package, designer lighting, and beautiful plantation shutters throughout, this home is truly move-in ready. Step into a welcoming foyer that leads to a bright and airy dining area and a gorgeous white kitchen with an oversized island-perfect for entertaining. The kitchen boasts stainless steel appliances, granite countertops, and overlooks a spacious family room with a cozy fireplace framed by built-ins. Just off the living area, a versatile keeping room or office space opens to a newly stained deck. Plus, you have a powder bath that is great for guests. The terrace level offers a private bedroom with a full bath and an incredible storage area under the stairs. Upstairs, you'll find a conveniently located laundry room and a guest suite with an en-suite bath. The oversized primary retreat has a great double trey ceiling, a walk-in closet, and a spa-like bath with a soaking tub, a frameless glass shower, and dual quartz vanities. Additional upgrades include new plumbing fixtures, a recently installed dishwasher and disposal, and a state-of-the-art Blink camera system on the deck, garage, and doorbell. A two-car garage completes this impeccably maintained home. Don't miss your chance to own the most well-cared-for townhome in this prime location-

3
beds

4
baths

2,385 Sq.Ft. LIVING AREA

1,916.64 Sq.Ft. lot

Madalyn Suits

Madalyn Suits

Features & Amenities

Interior

  • total bedrooms3
  • Total bathrooms4
  • full bathrooms3
  • half bathroom1
  • Laundry room In Hall, Upper Level
  • Flooring Hardwood
  • Fireplace Family Room, Gas Log, Gas Starter
  • APPLIANCES Dishwasher, Disposal, Gas Water Heater, Microwave
  • other interior Features Bookcases, Double Vanity, High Ceilings, Split Bedroom Plan, Tray Ceiling(s), Walk-In Closet(s)

Area & Lot

  • Status Sold
  • Date Sold April 30, 2025
  • Living Area2,385 Sq.Ft.
  • Total Area2,385 Sq.Ft.
  • Lot Area1,916.64 Sq.Ft.
  • MLS® ID10475370
  • TypeTownhouse
  • YEAR BUILT2016
  • NeighborhoodAlpharetta (Cherokee Side / Traditions)
  • Architecture StylesBrick 3 Side, Traditional
  • Water FrontageNo Dock Or Boathouse
  • Elementary SchoolRiver Eves
  • Middle SchoolHolcomb Bridge
  • High SchoolCentennial

Exterior

  • water SourcePublic
  • utilitiesCable Available
  • roofComposition
  • lot featuresCorner Lot, Level
  • parkingGarage, Attached, Side/Rear Entrance
  • HEAT TYPECentral, Natural Gas, Zoned
  • AIR CONDITIONINGCeiling Fan(s), Central Air, Zoned
  • sewerPublic Sewer
  • security FeaturesGated Community, Open Access, Smoke Detector(s)
  • other exterior FeaturesBalcony

Financial

  • Sales Price$550,000
  • Real Estate Tax $3,994/yr
  • HOA $3,420/yr

Alpharetta (Cherokee Side / Traditions)

Explore

Work With Us

Keller Williams Peachtree Road is dedicated to helping you find your dream home and assisting with any selling needs you may have. Contact us today to start your home searching journey!