Leave a Message

Thank you for your message. We will be in touch with you shortly.

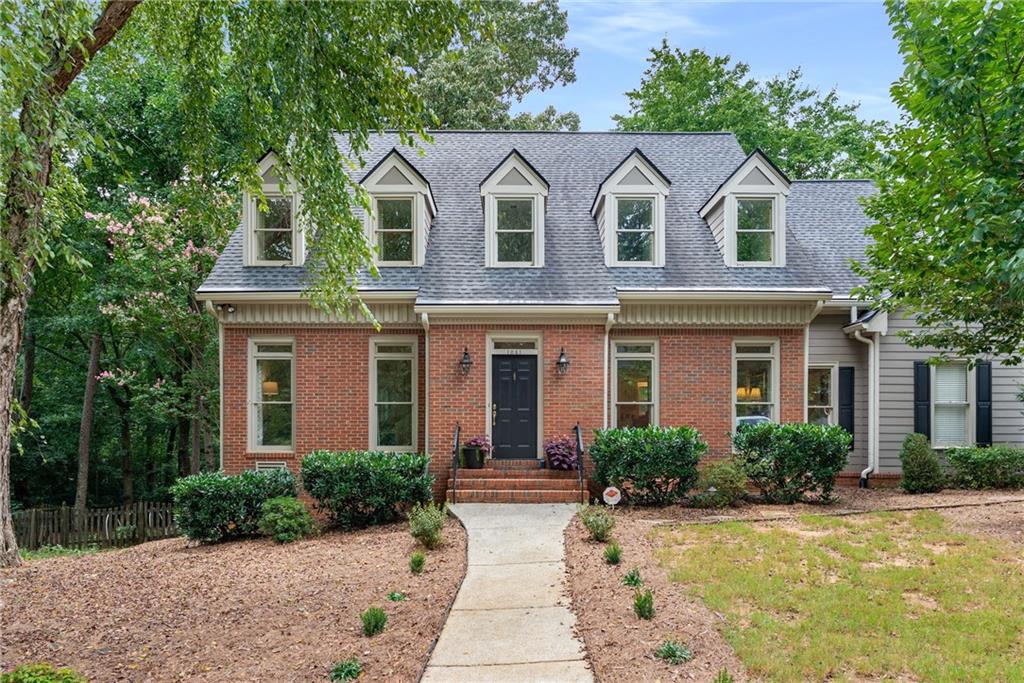
1061 Polo Club Drive NW
Bought with Joseph Oberndorfer with EXP Realty, LLC. and Listed by The Farren Group with Keller Williams Realty Peachtree Rd.  404-419-3500
Sold

1061 Polo Club Drive NW

1061 Polo Club Drive NW, Marietta, GA 30064

$605,000
Welcome to 1061 Polo Club Drive--where space, function, and location come together in the heart of Saddlebrook, one of West Cobb's most desirable swim/tennis communities. Set on a large corner lot with a fully fenced backyard, this spacious and beautifully updated
property offers a serene setting for you to call home! The main level offers a fluid floor plan that allows flexibility to utilize the rooms in a
variety of ways that suits your needs. A beautifully updated eat-in kitchen is light and bright, flows to the eating area and family room
providing amazing views to the gorgeous backyard. With brand new carpet in the family room and living room, you truly won't need to
change a thing in this well maintained home. A screened-in porch and connected deck overlook the backyard creating an ideal setting for
relaxed outdoor living year-round. The upper level has brand new carpet throughout and a spacious primary bedroom with a renovated
bathroom featuring double vanities and a large soaking tub that creates a relaxing spa like setting. Additional bedrooms on the upper level
are well proportioned including an oversized ensuite guest room with an attached bathroom. The finished basement adds even more
versatility with an additional bedroom, full bath, and open living space ready to be crafted into a family room, office or gym. Additional
storage space in the basement provides you with ample space to grow into. This home offers the perfect blend of privacy, community, and
convenience. Don't miss your chance to make it yours!

6
beds

5
baths

3,704 Sq.Ft. LIVING AREA

0.46 Acres lot

James Farren

James Farren

Features & Amenities

Interior

  • total bedrooms6
  • Total bathrooms5
  • full bathrooms4
  • half bathroom1
  • Laundry room Laundry Room, Main Level
  • Flooring Carpet, Hardwood
  • Fireplace Family Room
  • APPLIANCES Dishwasher
  • other interior Features Bookcases, Crown Molding, Double Vanity, Entrance Foyer

Area & Lot

  • Status Sold
  • Date Sold September 30, 2025
  • Living Area3,704 Sq.Ft.
  • Total Area3,704 Sq.Ft.
  • Lot Area0.46 Acres
  • MLS® ID7632527
  • TypeResidential
  • YEAR BUILT1988
  • NeighborhoodMarietta
  • Architecture StylesTraditional
  • Water FrontageNone
  • View DescriptionOther
  • Elementary SchoolHayes
  • Middle SchoolPine Mountain
  • High SchoolKennesaw Mountain

Exterior

  • STORIES2
  • Garage Space2.0
  • water SourcePublic
  • utilitiesNone
  • PoolNone
  • roofComposition
  • lot featuresBack Yard, Corner Lot
  • parkingAttached, Garage, Garage Door Opener
  • HEAT TYPEForced Air
  • AIR CONDITIONINGCentral Air
  • sewerPublic Sewer
  • SubstructureNone
  • Disability FeaturesNone
  • security FeaturesCarbon Monoxide Detector(s), Security Service, Smoke Detector(s)
  • Green featuresNone
  • other exterior FeaturesPrivate Yard, Rear Stairs

Financial

  • Sales Price$605,000
  • Real Estate Tax $5,428/yr
  • HOA $50/mo

Marietta

Explore

Work With Us

Keller Williams Peachtree Road is dedicated to helping you find your dream home and assisting with any selling needs you may have. Contact us today to start your home searching journey!