Leave a Message

Thank you for your message. We will be in touch with you shortly.

106 Wilburn Lane
Bought with Allen Lo with Keller Williams Realty Chattahoochee North, LLC and Listed by Brandon Discenza with Keller Williams Realty Peachtree Rd.  404-419-3500
Sold

106 Wilburn Lane

106 Wilburn Lane, Decatur, GA 30030

$691,000
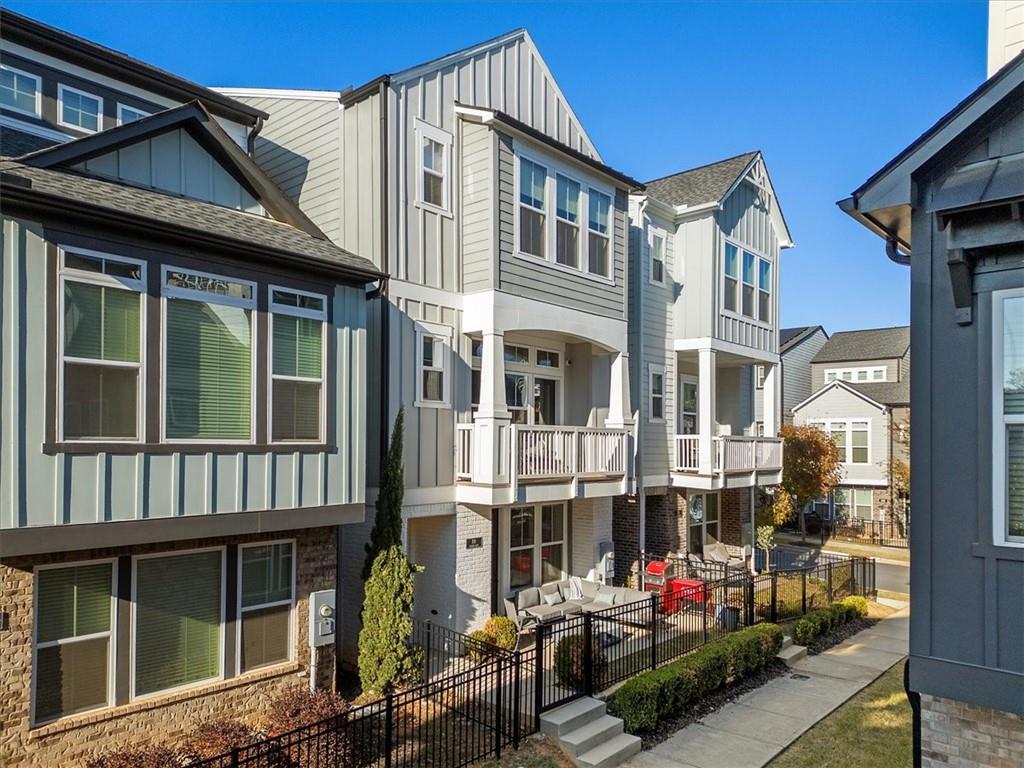
Welcome to the former model home at Hargrove in Decatur! This stunning residence is packed with upgrades and thoughtful design touches. From the moment you arrive, you'll be captivated by the beautifully fenced patio that sets the stage for what's to come. Step inside to a spacious foyer on the first level, featuring hardwood floors and elegant double doors leading to an oversized guest bedroom. This inviting space boasts a wood accent wall, abundant natural light, and an ensuite bath. Head up to the main level--an entertainer's dream! The chef's kitchen is a showstopper with quartz countertops, a massive waterfall island, stainless steel appliances, a double oven, floor-to-ceiling cabinetry with glass accents, and a pantry with custom shelving. The dining room features a built-in storage bench, space for a large table, and a charming office nook. Adjacent, the expansive living room opens to a private balcony, perfect for relaxing or entertaining. On the third floor, you'll find three well-appointed bedrooms and two baths, as well as a convenient laundry area. One of the guest bedrooms includes the cutest custom-built bunk beds. The primary suite is truly luxurious, with a wood-inlaid tray ceiling, a striking stone accent wall, and a walk-in closet complete with custom shelving. The spa-like primary bath features upgraded vanity, lighting, and tile plus the most amazing glass-enclosed shower with rain
head. The upgrades continue into the garage, which includes additional windows, a mini-split A/C unit, and epoxy-coated floors--ideal for a home gym or DIY workspace. Throughout the home, you'll enjoy a built-in speaker system for seamless audio in every room. Situated in the highly sought-after City of Decatur School District, this home offers unparalleled convenience. It's within walking distance of Decatur Square, Legacy Park, restaurants, shops, and more. This home combines luxury and location in a way that's truly unmatched--don't miss your chance to make it yours!

4
beds

4
baths

2,732 Sq.Ft. LIVING AREA

1,742.4 Sq.Ft. lot

Brandon Discenza

Brandon Discenza

Features & Amenities

Interior

  • total bedrooms4
  • Total bathrooms4
  • full bathrooms3
  • half bathroom1
  • Laundry room In Hall, Upper Level
  • Flooring Carpet, Ceramic Tile, Hardwood
  • Fireplace None
  • APPLIANCES Dishwasher, Disposal, Double Oven, Dryer, Electric Oven, Gas Cooktop, Gas Water Heater, Microwave, Refrigerator, Self Cleaning Oven, Tankless Water Heater, Washer
  • other interior Features Disappearing Attic Stairs, Double Vanity, Entrance Foyer, High Ceilings 9 ft Lower, High Ceilings 9 ft Main, High Ceilings 9 ft Upper, High Speed Internet, Low Flow Plumbing Fixtures, Tray Ceiling(s), Walk-In Closet(s)

Area & Lot

  • Status Sold
  • Date Sold January 31, 2025
  • Living Area2,732 Sq.Ft.
  • Total Area2,732 Sq.Ft.
  • Lot Area1,742.4 Sq.Ft.
  • MLS® ID7493773
  • TypeResidential
  • YEAR BUILT2019
  • NeighborhoodDecatur
  • Architecture StylesCluster Home, Traditional
  • Water FrontageNone
  • View DescriptionOther
  • Elementary SchoolWinnona Park/Talley Street
  • Middle SchoolBeacon Hill
  • High SchoolDecatur

Exterior

  • STORIES3
  • Garage Space2.0
  • water SourcePublic
  • utilitiesCable Available, Electricity Available, Natural Gas Available, Phone Available, Sewer Available, Underground Utilities, Water Available
  • PoolNone
  • roofShingle
  • lot featuresLandscaped, Level
  • parkingAttached, Garage, Garage Door Opener, Garage Faces Rear
  • HEAT TYPEForced Air, Hot Water, Natural Gas
  • AIR CONDITIONINGCeiling Fan(s), Central Air, Zoned
  • sewerPublic Sewer
  • SubstructureNone
  • Disability FeaturesNone
  • security FeaturesSecurity System Owned, Smoke Detector(s)
  • Green featuresNone
  • other exterior FeaturesBalcony, Courtyard, Private Entrance, None

Financial

  • Sales Price$691,000
  • Real Estate Tax $9,880/yr
  • HOA $145/mo

Decatur

Explore

Work With Us

Keller Williams Peachtree Road is dedicated to helping you find your dream home and assisting with any selling needs you may have. Contact us today to start your home searching journey!