Leave a Message

Thank you for your message. We will be in touch with you shortly.

1058 Clifton Circle SE
Bought with Angi Sklar with Atlanta Communities and Listed by Hunt Home Team with Keller Williams Realty Peachtree Rd.  404-419-3500
Sold

1058 Clifton Circle SE

1058 Clifton Circle SE, Smyrna, GA 30080

$499,000
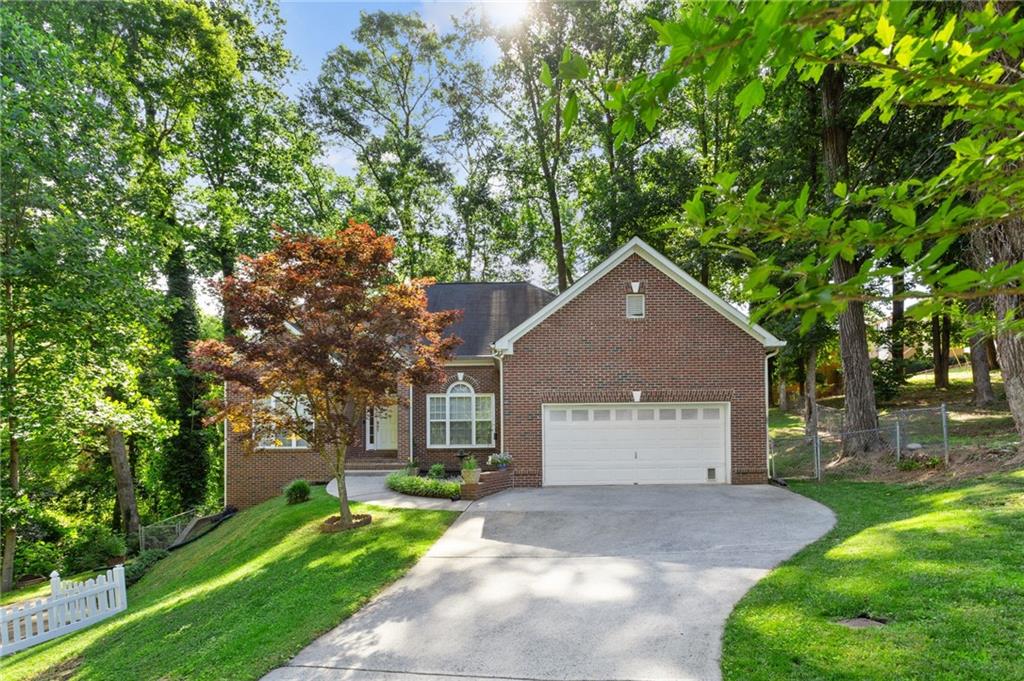
Special touches are found throughout this charming, traditional-style home within walking distance of Downtown Smyrna! Gleaming hardwood floors, elegant crown molding & wainscoting, and neutral-colored finishes, provide its future owner an easily customizable transition. The home provides ample natural light through its many windows, creating a warm and inviting atmosphere. The heart of the home, the family room, features 12-foot ceilings and a cozy log fireplace. The kitchen offers the best of both worlds when it comes to entertaining guest sand cooking with its passthrough window and a touch of privacy from the living room from the dividing wall; you'll also find a breakfast bar and dinette area for everyday casual dining in the kitchen. The large primary suite is a tranquil retreat, featuring tray ceilings, an ensuite master bathroom and a walk-in closet. The master bathroom includes a built in vanity, a step-in shower, and a soaking tub with a window, offering a spa-like experience. The secondary bedrooms are generously sized, both located on the main level. One of the standout features of this home is the expansive basement, offering endless possibilities. Whether you envision a home theater, game room, gym, or additional bedrooms, the basement provides the perfect canvas to make this home your own. Located in a highly desirable area of Smyrna with easy access to shopping, restaurants, and local parks!

3
beds

2
baths

2,286 Sq.Ft. LIVING AREA

0.3 Acres lot

Melanie Hunt

Melanie Hunt

  • title Founder of Hunt Home Team | Lead Listing Advisor
  • EMAIL [email protected]
  • DRE # GA: 354857

Features & Amenities

Interior

  • total bedrooms3
  • Total bathrooms2
  • full bathrooms2
  • Laundry room Laundry Room, Main Level
  • Flooring Hardwood, Vinyl
  • Fireplace Family Room, Gas Log, Gas Starter
  • APPLIANCES Dishwasher, Disposal, Gas Range, Gas Water Heater, Microwave, Refrigerator
  • other interior Features Crown Molding, Entrance Foyer 2 Story, High Speed Internet, Recessed Lighting, Tray Ceiling(s), Vaulted Ceiling(s), Walk-In Closet(s)

Area & Lot

  • Status Sold
  • Date Sold December 9, 2024
  • Living Area2,286 Sq.Ft.
  • Total Area2,286 Sq.Ft.
  • Lot Area0.3 Acres
  • MLS® ID7458870
  • TypeResidential
  • YEAR BUILT2001
  • NeighborhoodSmyrna
  • Architecture StylesRanch, Traditional
  • Water FrontageNone
  • View DescriptionNeighborhood
  • Elementary SchoolSmyrna
  • Middle SchoolCampbell
  • High SchoolCampbell

Exterior

  • STORIES1
  • Garage Space2.0
  • water SourcePublic
  • utilitiesCable Available, Electricity Available, Natural Gas Available, Phone Available, Sewer Available, Water Available
  • PoolNone
  • roofComposition, Ridge Vents, Shingle
  • lot featuresBack Yard, Cul-De-Sac, Front Yard, Landscaped, Sloped
  • parkingGarage
  • HEAT TYPECentral, Forced Air, Natural Gas
  • AIR CONDITIONINGAttic Fan, Ceiling Fan(s), Central Air
  • sewerPublic Sewer
  • SubstructureConcrete Perimeter
  • Disability FeaturesNone
  • security FeaturesCarbon Monoxide Detector(s), Smoke Detector(s)
  • Green featuresNone
  • other exterior FeaturesRain Gutters, Rear Stairs, None

Financial

  • Sales Price$499,000
  • Real Estate Tax $831/yr

Smyrna

Explore

Work With Us

Keller Williams Peachtree Road is dedicated to helping you find your dream home and assisting with any selling needs you may have. Contact us today to start your home searching journey!