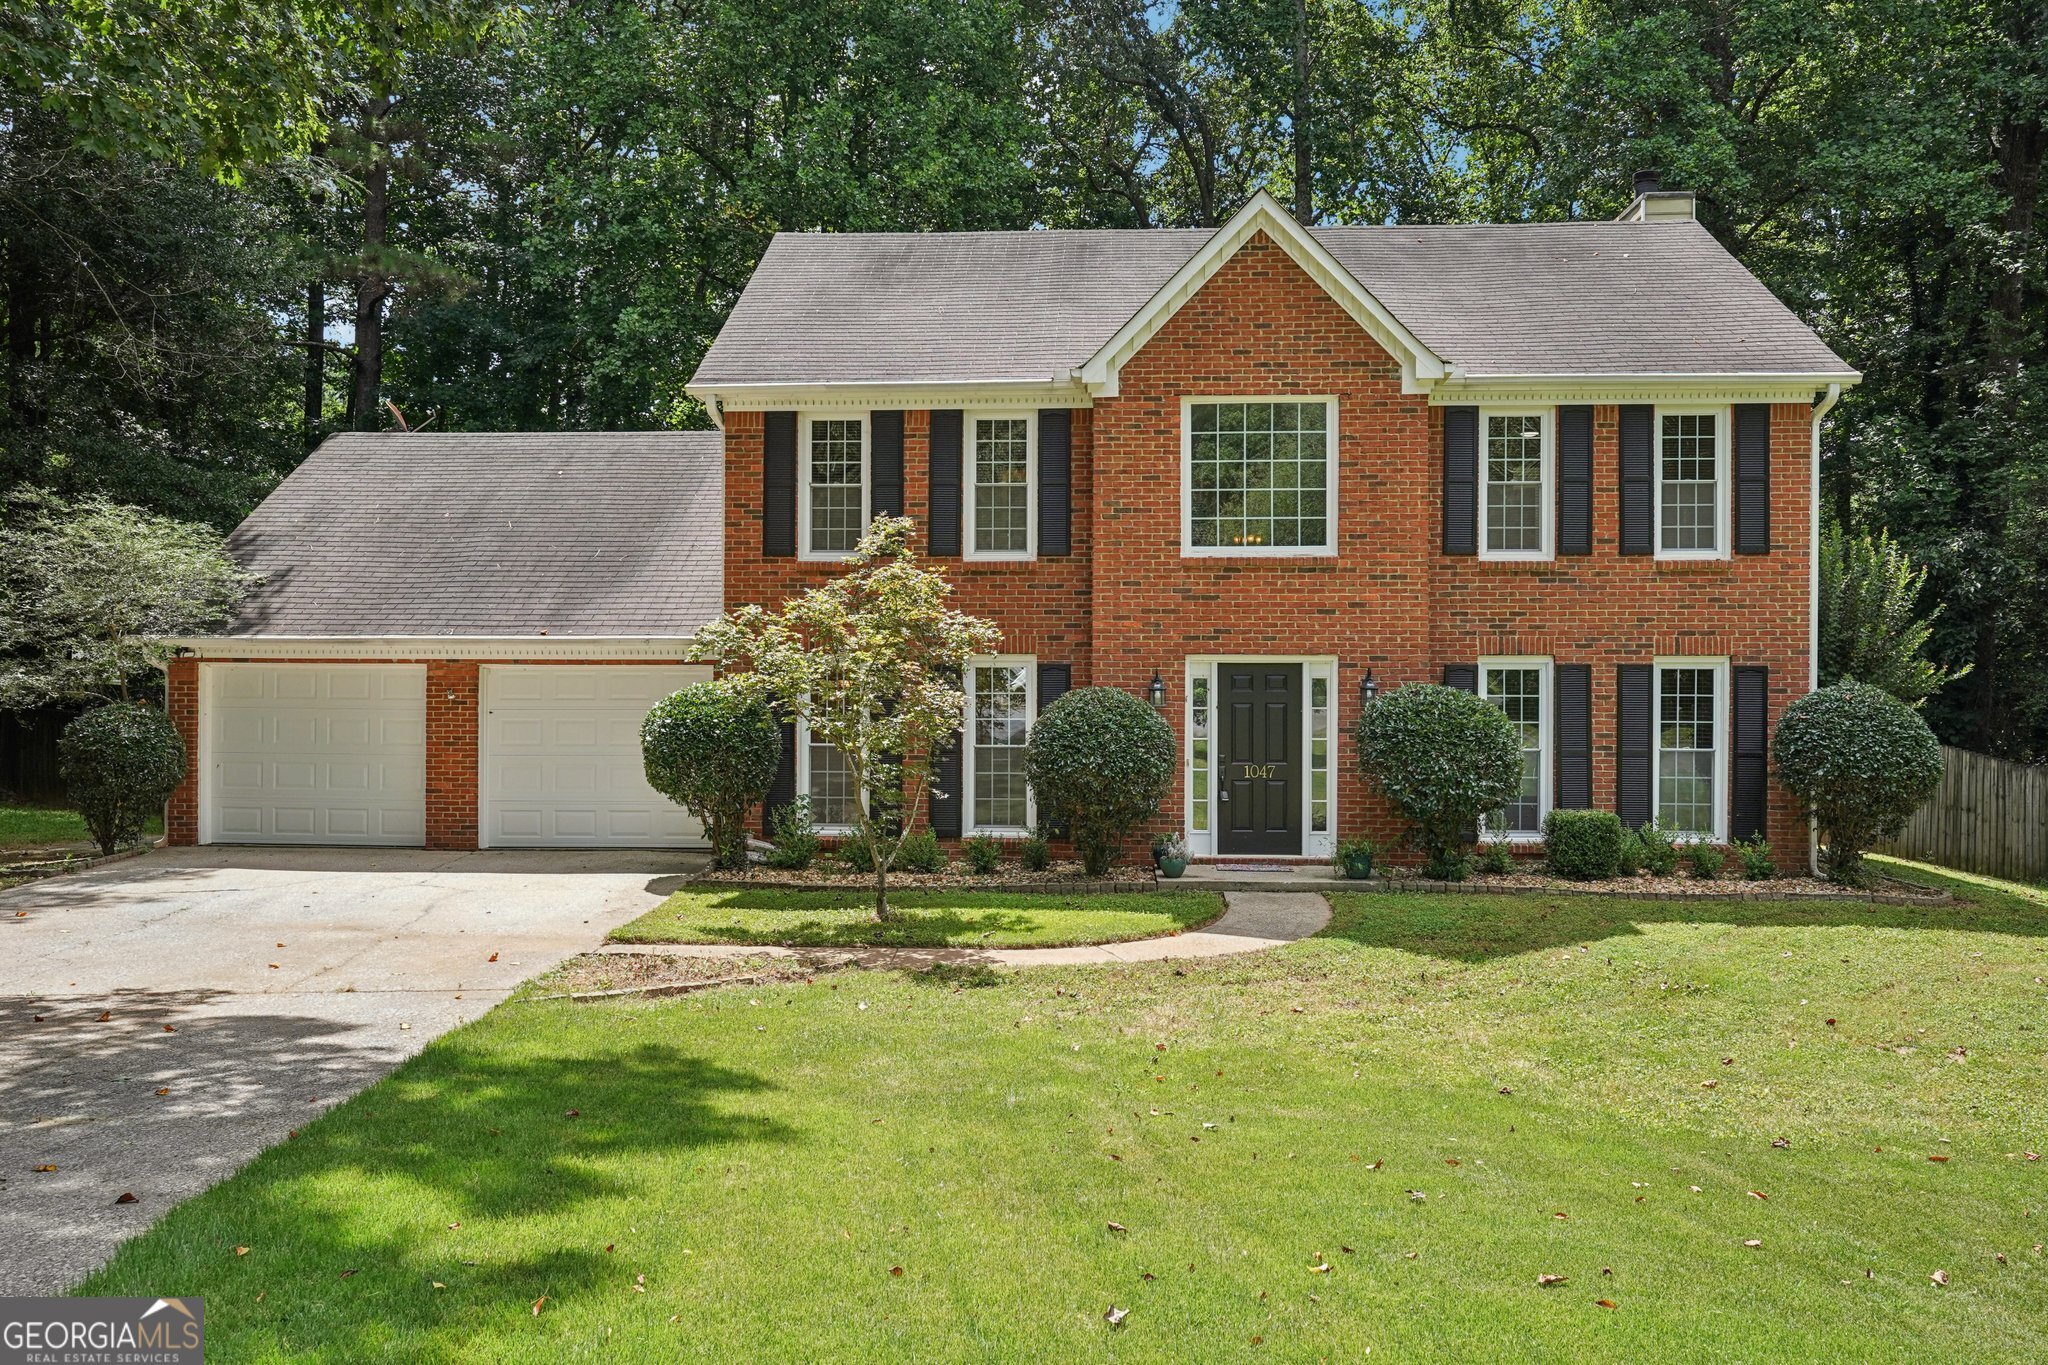
Tucked away on a wooded cul-de-sac this is the home you've been waiting for. Whether you're looking for your move-in ready forever home or an investment property, this checks all the boxes. The main level includes a 2-story entry, spacious living room, office, or flex space. Ahead the family room includes a brick fireplace with wood mantle, updated flooring, French doors with windows on both sides that fill the area with plenty of light and amazing views to the expansive patio w/pergola. The full kitchen renovation includes cabinets with soft close, granite counters and tile back splash, stainless appliances including double ovens, refrigerator, dishwasher, gas cooktop w/pot filler and vent hood. The breakfast area with bay window views the patio and rear yard providing an abundance of natural light. The dining room is next to the kitchen with ample space for entertaining. The powder room is conveniently located between the kitchen and family room. The second level has a spacious primary suite with garden soaking tub, separate shower, and double closets. Two additional bedrooms share a hallway bathroom with a shower-tub combo. The backyard with fire pit is perfect for gatherings with generous space for gardening and a swing set. Attached two-car garage with storage room. Great location near shopping, dining, schools, and parks in historic Mableton and just 12 miles from downtown Atlanta. Lots to enjoy including concerts at Mable House Barnes Amphitheater, art classes at Mable House Arts Center plus walking, running, and biking the 61-mile paved Silver Comet Trail as well as hiking at Heritage Park.