Leave a Message

Thank you for your message. We will be in touch with you shortly.

104 Laurel Crest Alley
Bought with KATHY HAFER with Keller Williams Realty Community Partners and Listed by Ambrish Sanghvi with Keller Williams Realty Peachtree Rd.  404-419-3500
Sold

104 Laurel Crest Alley

104 Laurel Crest Alley, Johns Creek, GA 30024

$545,000
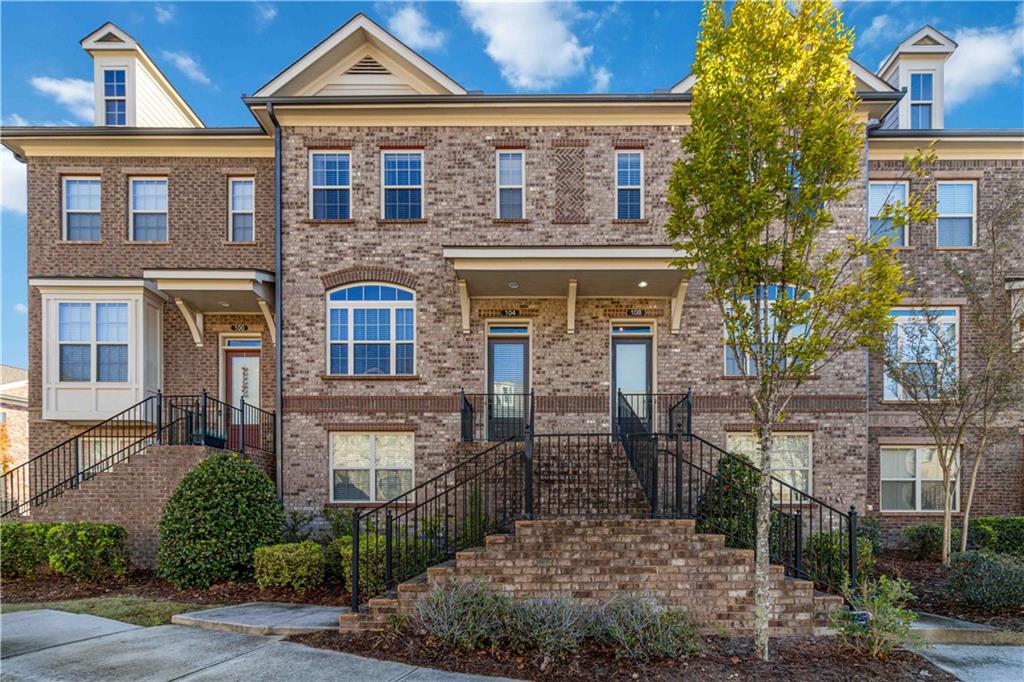
Welcome to this LUXURY townhome, perfectly situated within the GATED Brookmere at Johns Creek community. The UPSCALE FINISHES in this residence blend modern style and thoughtful functionality, offering an elevated living experience designed for today's lifestyle.

This modern home features RICH HARDWOOD FLOORS throughout all three levels. At the heart of the home lies a stunning gourmet kitchen with GRANITE COUNTERTOPS and STAINLESS STEEL APPLIANCES anchored by a large central BREAKFAST BAR that serves as the perfect space for entertaining. The OPEN-CONCEPT main level flows effortlessly, connecting the dining area, living room, and a SUNROOM that doubles as a cozy retreat--all awash in natural light for a warm and inviting ambiance. The living room is centered around an elegant GAS-START FIREPLACE.

Upstairs, the luxurious owner's suite offers a private escape with a spa-inspired bathroom featuring dual vanities, a spacious walk-in closet, and a generously sized walk-in shower. A second bedroom, complete with its own en-suite bath, ensures comfort and privacy for family or visiting guests.

The terrace level enhances versatility and convenience, boasting a two-car garage and a private third bedroom with a full bath--ideal for hosting guests, creating a home office, or enjoying a peaceful sanctuary.

This residence is not just a home but a gateway to one of Georgia's MOST COVETED SCHOOL DISTRICTS, with Shakerag Elementary, River Trail Middle, and Northview High providing top-tier educational opportunities.

Brookmere's amenities enrich daily living with two gated entrances, a welcoming CLUBHOUSE, a SPARKLING POOL, lighted TENNIS COURTS, and a PLAYGROUND--all fostering a vibrant community atmosphere. The townhome's prime location ensures easy access to green spaces, parks, shopping, and dining, offering the perfect harmony of suburban tranquility and modern convenience.

Discover the pinnacle of Johns Creek living--a harmonious blend of elegance, comfort, and accessibility, where every detail has been thoughtfully designed to elevate your lifestyle.

3
beds

4
baths

2,170 Sq.Ft. LIVING AREA

1,960.2 Sq.Ft. lot

Ambrish Sanghvi

Ambrish Sanghvi

Features & Amenities

Interior

  • total bedrooms3
  • Total bathrooms4
  • full bathrooms3
  • half bathroom1
  • Laundry room Electric Dryer Hookup, Laundry Closet, Upper Level
  • Flooring Hardwood, Tile
  • Fireplace Gas Starter, Living Room
  • APPLIANCES Dishwasher, Disposal, Electric Oven, Gas Cooktop, Gas Water Heater, Microwave, Refrigerator
  • other interior Features Crown Molding, Disappearing Attic Stairs, Double Vanity, High Ceilings 9 ft Lower, High Ceilings 9 ft Main, High Ceilings 9 ft Upper, High Speed Internet, His and Hers Closets, Recessed Lighting, Walk-In Closet(s)

Area & Lot

  • Status Sold
  • Date Sold March 17, 2025
  • Living Area2,170 Sq.Ft.
  • Total Area2,170 Sq.Ft.
  • Lot Area1,960.2 Sq.Ft.
  • MLS® ID7519895
  • TypeTownhouse
  • YEAR BUILT2016
  • NeighborhoodJohns Creek
  • Architecture StylesTownhouse, Traditional
  • Water FrontageNone
  • View DescriptionNeighborhood
  • Elementary SchoolShakerag
  • Middle SchoolRiver Trail
  • High SchoolNorthview

Exterior

  • STORIES3
  • Garage Space2.0
  • water SourcePublic
  • utilitiesCable Available, Electricity Available, Natural Gas Available, Phone Available, Sewer Available, Underground Utilities, Water Available
  • PoolFenced, In Ground
  • roofComposition, Shingle
  • lot featuresLandscaped
  • parkingAttached, Garage, Garage Door Opener, Garage Faces Rear, Level Driveway
  • HEAT TYPECentral, Forced Air, Natural Gas, Zoned
  • AIR CONDITIONINGCeiling Fan(s), Central Air, Electric, Zoned
  • sewerPublic Sewer
  • SubstructureSlab
  • Disability FeaturesNone
  • security FeaturesSecurity Gate, Smoke Detector(s)
  • Green featuresNone
  • other exterior FeaturesCourtyard, Rain Gutters, Tennis Court(s)

Financial

  • Sales Price$545,000
  • Real Estate Tax $6,488/yr
  • HOA $300/mo
View Virtual Tour

Johns Creek

Explore

Work With Us

Keller Williams Peachtree Road is dedicated to helping you find your dream home and assisting with any selling needs you may have. Contact us today to start your home searching journey!