Leave a Message

Thank you for your message. We will be in touch with you shortly.

1020 Ven Villa Road
1020 Ven Villa Road
1020 Ven Villa Road
1020 Ven Villa Road
1020 Ven Villa Road
1020 Ven Villa Road
1020 Ven Villa Road
1020 Ven Villa Road
1020 Ven Villa Road
1020 Ven Villa Road
1020 Ven Villa Road
1020 Ven Villa Road
1020 Ven Villa Road
1020 Ven Villa Road
1020 Ven Villa Road
1020 Ven Villa Road
1020 Ven Villa Road
1020 Ven Villa Road
1020 Ven Villa Road
1020 Ven Villa Road
1020 Ven Villa Road
1020 Ven Villa Road
1020 Ven Villa Road
1020 Ven Villa Road
1020 Ven Villa Road
1020 Ven Villa Road
1020 Ven Villa Road
1020 Ven Villa Road
1020 Ven Villa Road
1020 Ven Villa Road
1020 Ven Villa Road
1020 Ven Villa Road
1020 Ven Villa Road
1020 Ven Villa Road
1020 Ven Villa Road
1020 Ven Villa Road
1020 Ven Villa Road
1020 Ven Villa Road
1020 Ven Villa Road
1020 Ven Villa Road
1020 Ven Villa Road
1020 Ven Villa Road
1020 Ven Villa Road
1020 Ven Villa Road
1020 Ven Villa Road
1020 Ven Villa Road
1020 Ven Villa Road
1020 Ven Villa Road
1020 Ven Villa Road
1020 Ven Villa Road
1020 Ven Villa Road
1020 Ven Villa Road
1020 Ven Villa Road
1020 Ven Villa Road
1020 Ven Villa Road
1020 Ven Villa Road
1020 Ven Villa Road
1020 Ven Villa Road
1020 Ven Villa Road
1020 Ven Villa Road
1020 Ven Villa Road
1020 Ven Villa Road
1020 Ven Villa Road
1020 Ven Villa Road
1020 Ven Villa Road
1020 Ven Villa Road
1020 Ven Villa Road
1020 Ven Villa Road
1020 Ven Villa Road
1020 Ven Villa Road
1020 Ven Villa Road
1020 Ven Villa Road
1020 Ven Villa Road
1020 Ven Villa Road
1020 Ven Villa Road
1020 Ven Villa Road
1020 Ven Villa Road
1020 Ven Villa Road
1020 Ven Villa Road
1020 Ven Villa Road
1020 Ven Villa Road
1020 Ven Villa Road
1020 Ven Villa Road
1020 Ven Villa Road
SEE ALL PHOTOS
1020 Ven Villa Road
1020 Ven Villa Road
1020 Ven Villa Road
1020 Ven Villa Road
1020 Ven Villa Road
1020 Ven Villa Road
1020 Ven Villa Road
1020 Ven Villa Road
1020 Ven Villa Road
1020 Ven Villa Road
1020 Ven Villa Road
1020 Ven Villa Road
1020 Ven Villa Road
1020 Ven Villa Road
1020 Ven Villa Road
1020 Ven Villa Road
1020 Ven Villa Road
1020 Ven Villa Road
1020 Ven Villa Road
1020 Ven Villa Road
1020 Ven Villa Road
1020 Ven Villa Road
1020 Ven Villa Road
1020 Ven Villa Road
1020 Ven Villa Road
1020 Ven Villa Road
1020 Ven Villa Road
1020 Ven Villa Road
1020 Ven Villa Road
1020 Ven Villa Road
1020 Ven Villa Road
1020 Ven Villa Road
1020 Ven Villa Road
1020 Ven Villa Road
1020 Ven Villa Road
1020 Ven Villa Road
1020 Ven Villa Road
1020 Ven Villa Road
1020 Ven Villa Road
1020 Ven Villa Road
1020 Ven Villa Road
1020 Ven Villa Road
1020 Ven Villa Road
1020 Ven Villa Road
1020 Ven Villa Road
1020 Ven Villa Road
1020 Ven Villa Road
1020 Ven Villa Road
1020 Ven Villa Road
1020 Ven Villa Road
1020 Ven Villa Road
1020 Ven Villa Road
1020 Ven Villa Road
1020 Ven Villa Road
1020 Ven Villa Road
1020 Ven Villa Road
1020 Ven Villa Road
1020 Ven Villa Road
1020 Ven Villa Road
1020 Ven Villa Road
1020 Ven Villa Road
1020 Ven Villa Road
1020 Ven Villa Road
1020 Ven Villa Road
1020 Ven Villa Road
1020 Ven Villa Road
1020 Ven Villa Road
1020 Ven Villa Road
1020 Ven Villa Road
1020 Ven Villa Road
1020 Ven Villa Road
1020 Ven Villa Road
1020 Ven Villa Road
1020 Ven Villa Road
1020 Ven Villa Road
1020 Ven Villa Road
1020 Ven Villa Road
1020 Ven Villa Road
1020 Ven Villa Road
1020 Ven Villa Road
1020 Ven Villa Road
1020 Ven Villa Road
1020 Ven Villa Road
1020 Ven Villa Road
Listed by THE DEBBIE LEONARD GROUP with Keller Williams Realty Peachtree Rd. 404-419-3500
For Sale

1020 Ven Villa Road

1020 Ven Villa Road, Marietta, GA 30062

$1,300,000
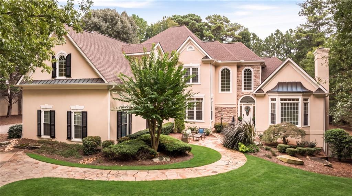
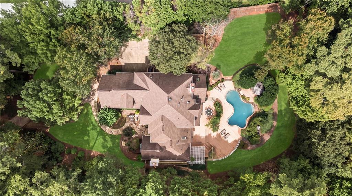
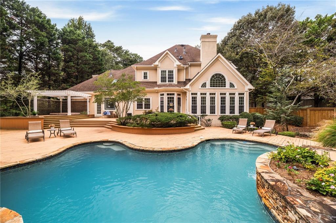
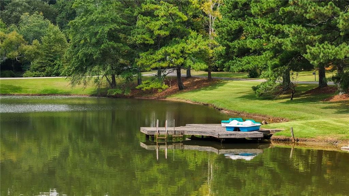
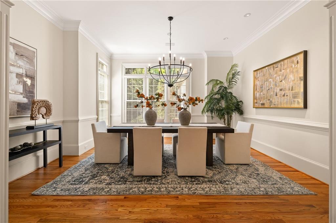
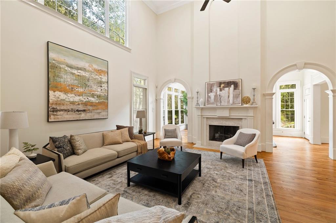
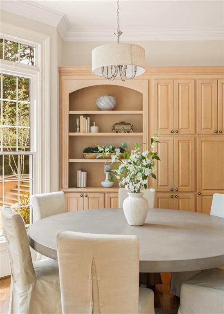
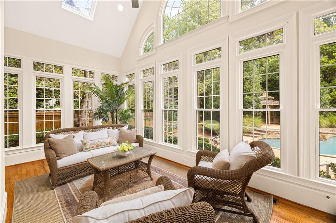
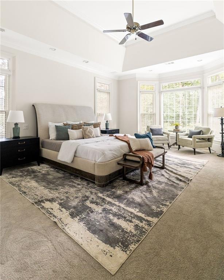
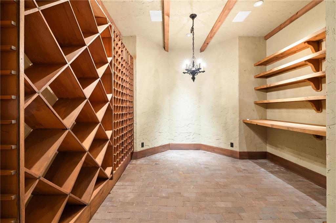
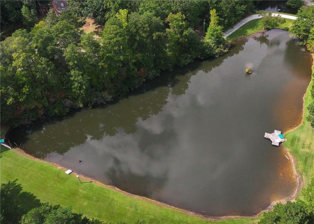
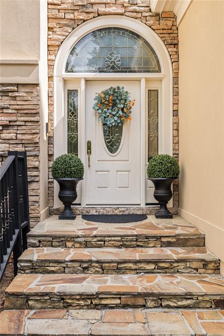
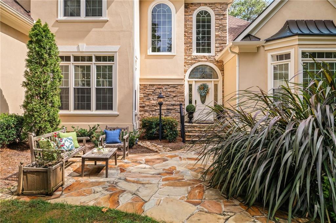
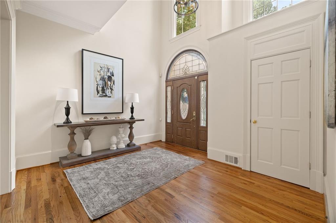
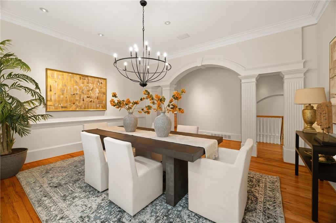
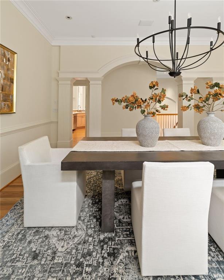
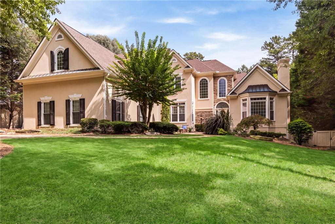
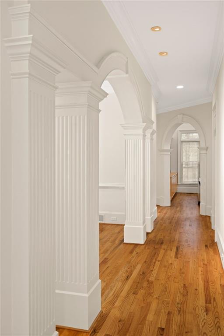
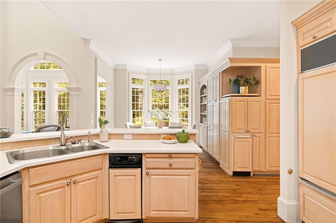
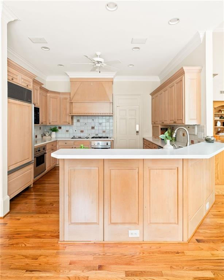
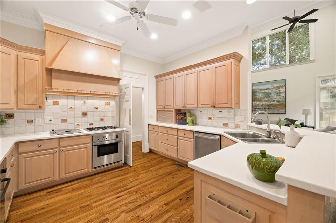
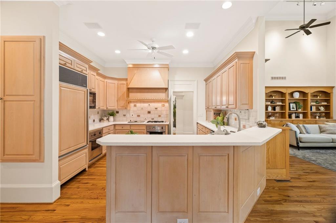
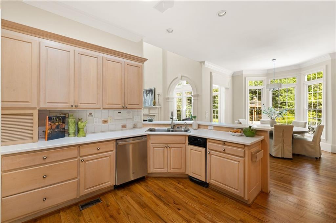
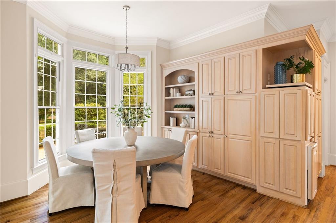
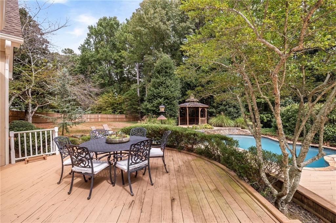
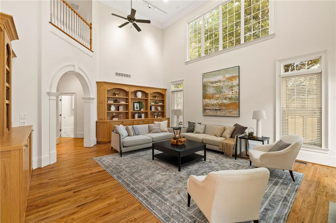
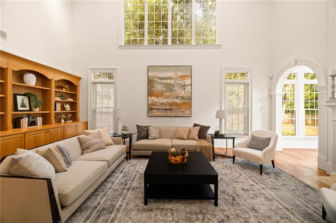
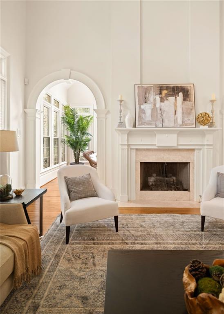
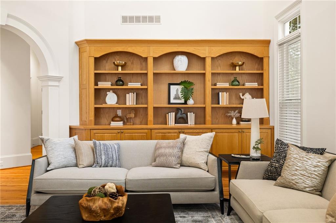
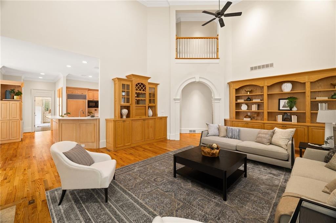
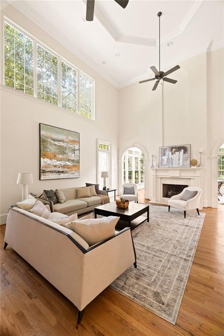
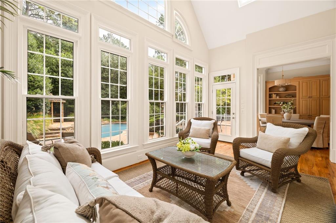
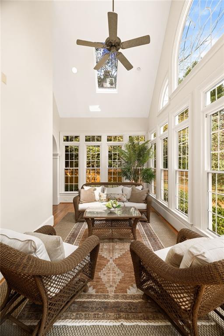
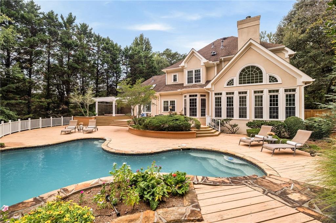
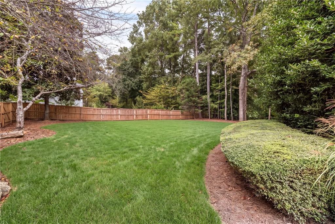
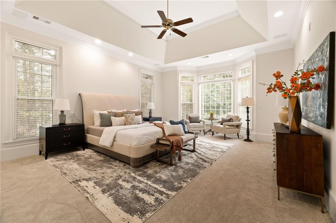
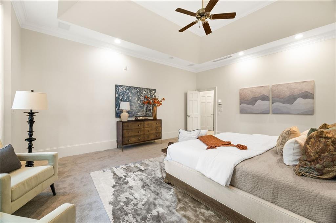
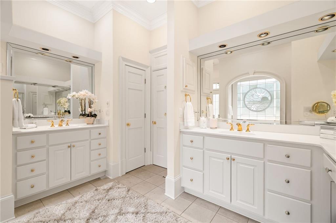
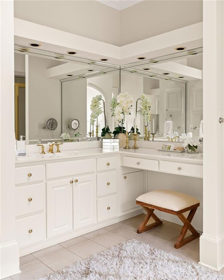
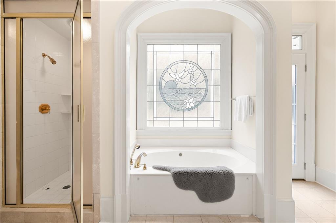
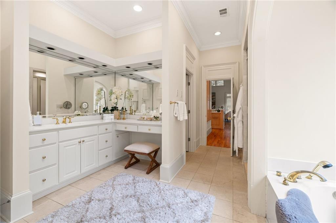
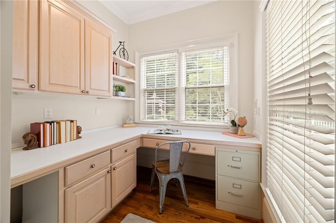
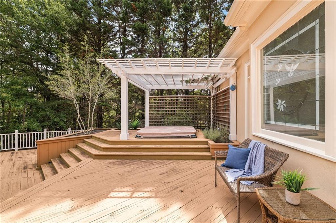
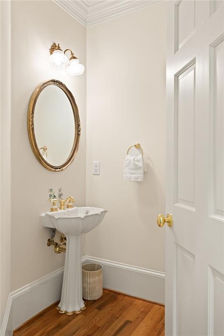
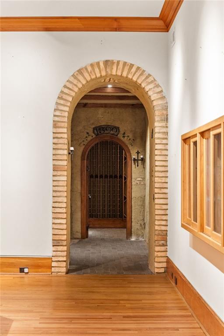
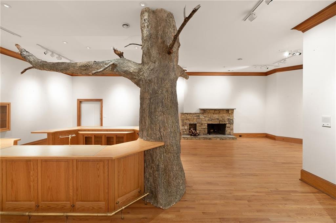
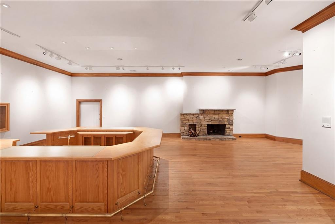
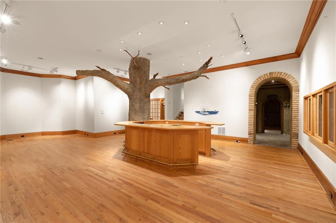
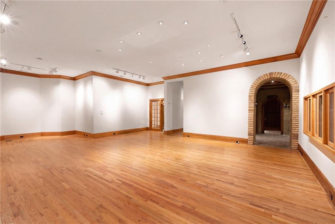
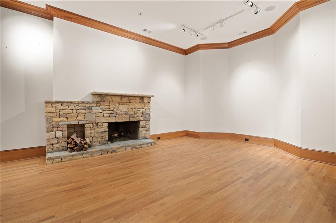
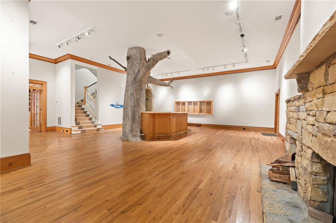
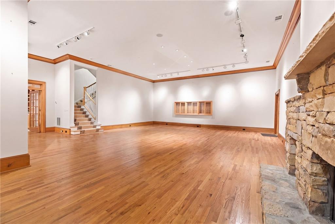
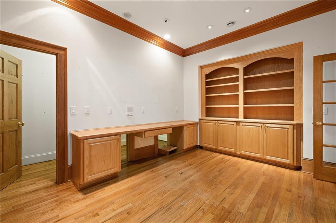
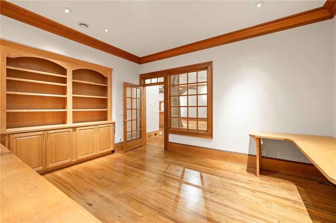
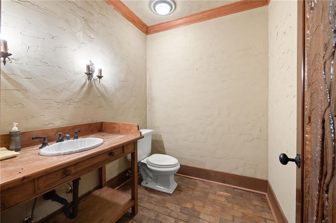
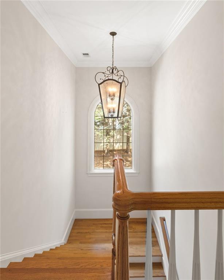
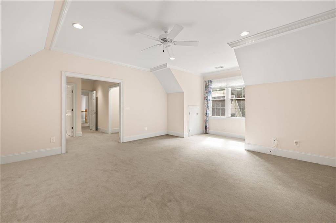
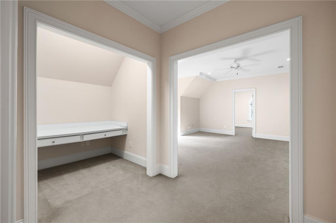
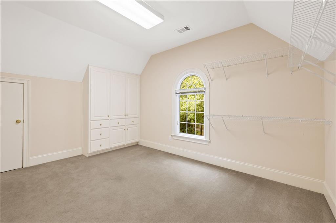
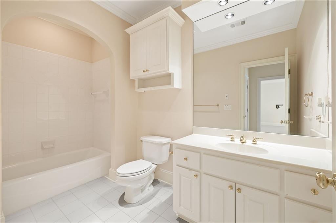
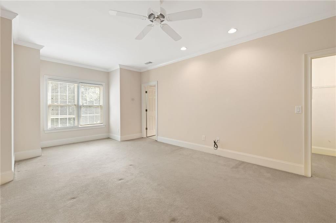
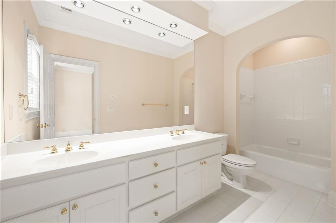
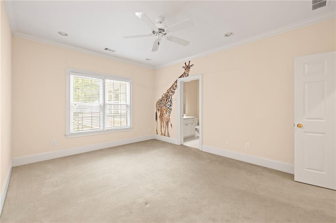
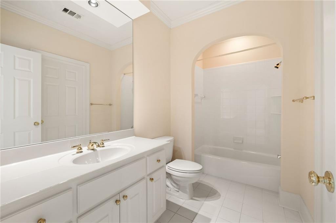
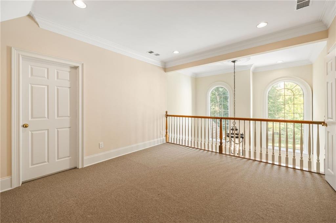
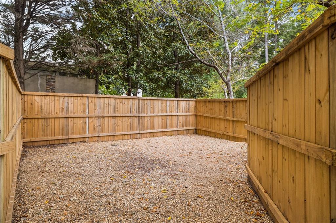
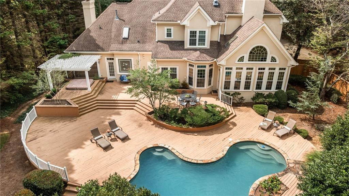
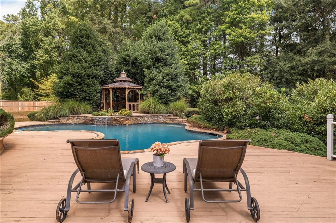
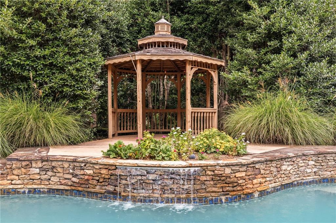
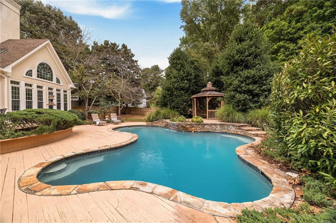
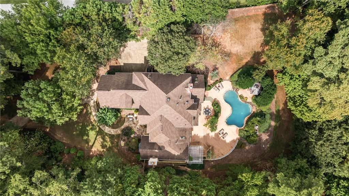
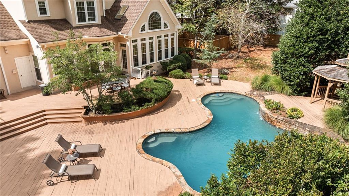
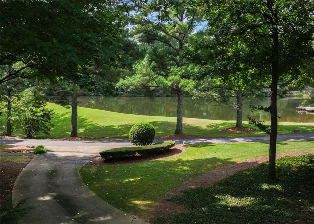
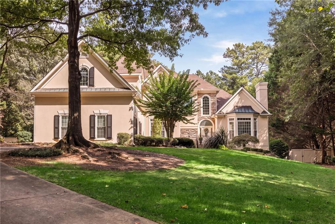
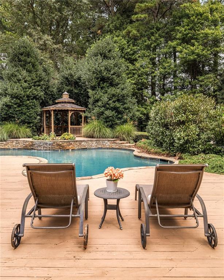
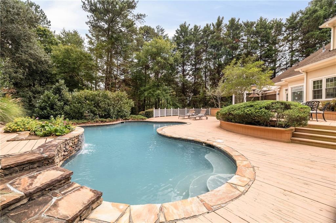
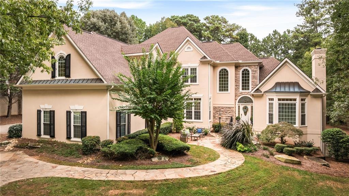
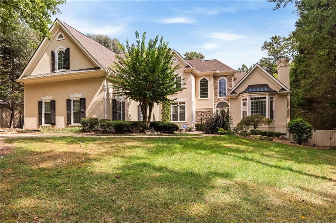
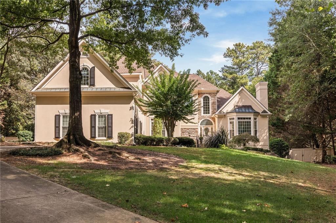
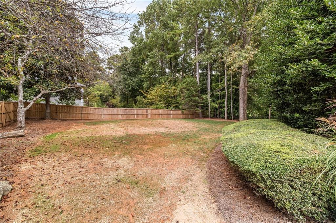
Nestled within an intimate, private community along a private access road, this exceptional Marietta estate offers a rare combination of privacy, scale, craftsmanship, and timeless elegance. Set on a beautiful, level two-acre homesite with a private Gunite saltwater pool, the property offers a peaceful sense of seclusion while remaining conveniently located near premier shopping, dining, and major thoroughfares. Adding to its distinctive appeal, the community features a picturesque pond stocked with bass, carp, catfish, and sunfish, an uncommon amenity that enhances both the recreational opportunities and tranquil character of the setting. From the moment you enter, the exceptional quality of construction and enduring character of this custom-built home are immediately apparent. Thoughtfully designed spaces, refined architectural details, soaring ceilings, and generous proportions create an atmosphere that is both elegant and inviting. The main living areas open directly to the level, private backyard, creating a seamless connection between indoor and outdoor living. Among the home's most distinctive features are two primary suites, offering exceptional flexibility for multigenerational living, extended guests, or the luxury of enjoying a private retreat on multiple levels. The expansive family room serves as the heart of the home, highlighted by a dramatic 15-foot ceiling and abundant natural light. Floor-to-ceiling windows in the sunroom further brighten the interiors while offering beautiful views of the surrounding grounds. An elegant dining room and inviting sunroom provide gracious settings for intimate dinners, holiday gatherings, and sophisticated entertaining. The generously sized secondary bedrooms are complemented by en-suite baths and walk-in closets, providing comfort, privacy, and exceptional accommodations for family and guests. The terrace level is an extraordinary extension of the home's living and entertaining spaces. Featuring impressive 12-foot ceilings, this level includes a true custom wine cellar, stone wood-burning fireplace, private home office, powder room, custom bar, and expansive areas for dining, entertaining, relaxing, or showcasing a private collection. Its exceptional scale and craftsmanship create an environment equally suited to elegant entertaining and relaxed everyday living. Outside, the property transforms into a private oasis surrounded by mature trees and beautifully maintained grounds. The expansive wood deck overlooks the Gunite saltwater pool, level lawn, and fully fenced backyard. A separate dog run and dedicated dog area, with convenient interior access, provide thoughtful accommodations for four-legged family members. Whether hosting summer gatherings poolside or enjoying a quiet afternoon surrounded by nature, the outdoor spaces offer an exceptional balance of recreation, privacy, and tranquility. The oversized garage provides abundant space for vehicles, hobbies, and storage, while additional storage rooms and a dedicated workshop with built-in workbenches offer exceptional functionality for the discerning homeowner. This remarkable Marietta estate is a celebration of timeless design, exceptional craftsmanship, generous proportions, and extraordinary amenities. Set on two private acres within an intimate community, it has been thoughtfully designed for both refined everyday living and memorable entertaining. A rare opportunity to experience the space, privacy, craftsmanship, and character of a truly exceptional custom estate.

4
beds

6
baths

7,785 Sq.Ft. LIVING AREA

2 Acres lot

Debbie Leonard-Mayer

Debbie Leonard-Mayer

Eric Daniels

Eric Daniels

Features & Amenities

Interior

  • total bedrooms4
  • Total bathrooms6
  • full bathrooms4
  • half bathrooms2
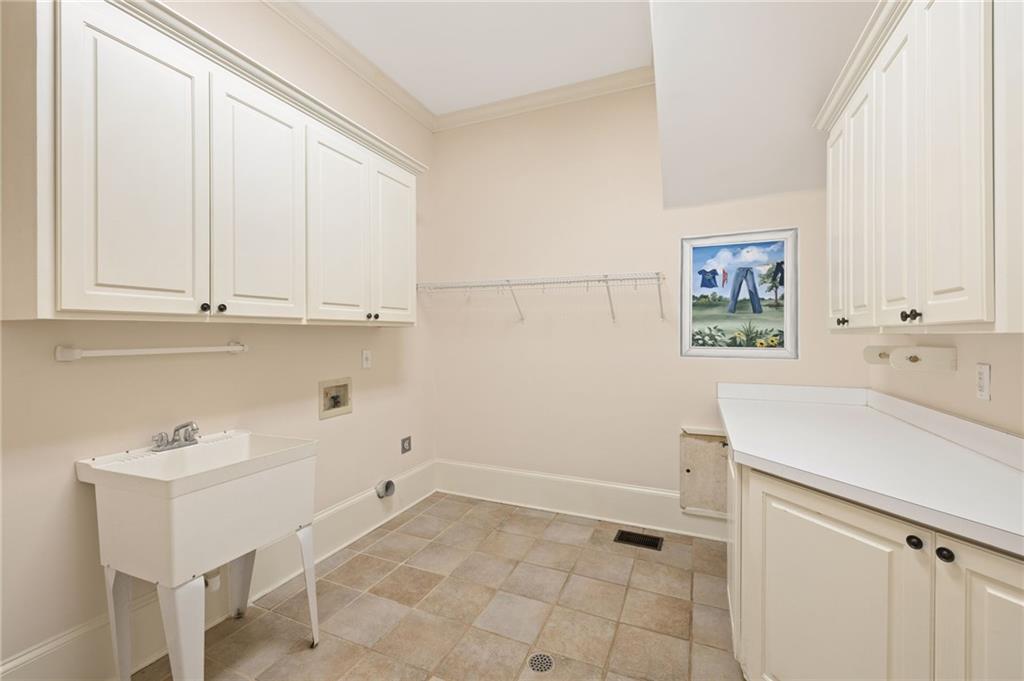
  • Laundry room Electric Dryer Hookup, Laundry Room, Main Level, Sink
  • Flooring Carpet, Ceramic Tile, Hardwood, Tile
  • Fireplace Basement, Family Room, Gas Starter, Wood Burning Stove
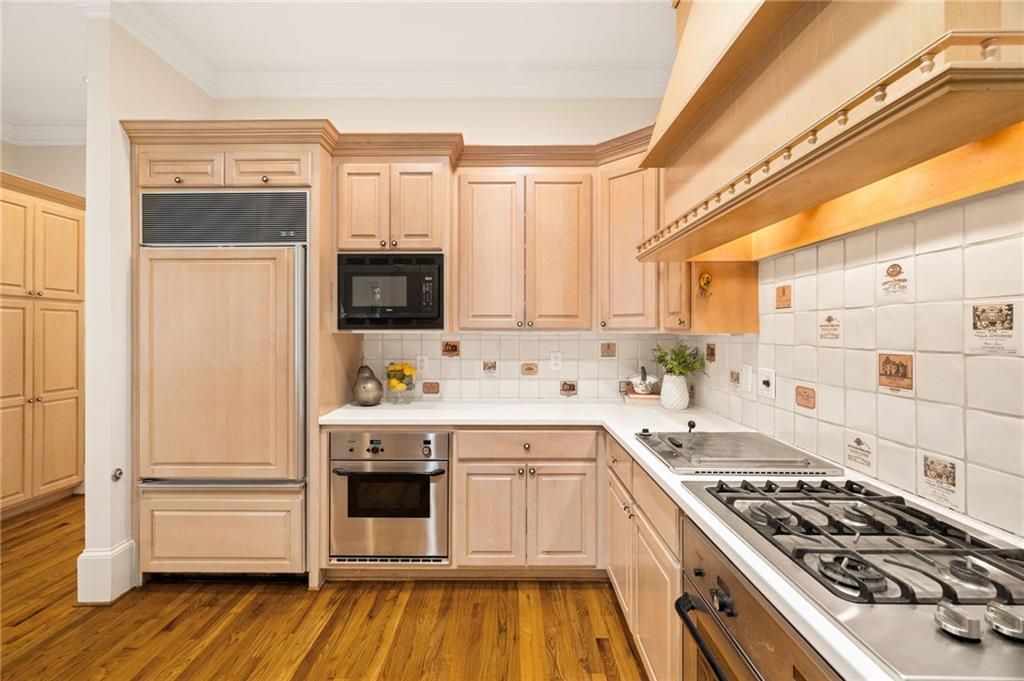
  • APPLIANCES Dishwasher, Double Oven, Gas Cooktop, Gas Oven, Gas Water Heater, Microwave, Range Hood, Refrigerator, Trash Compactor
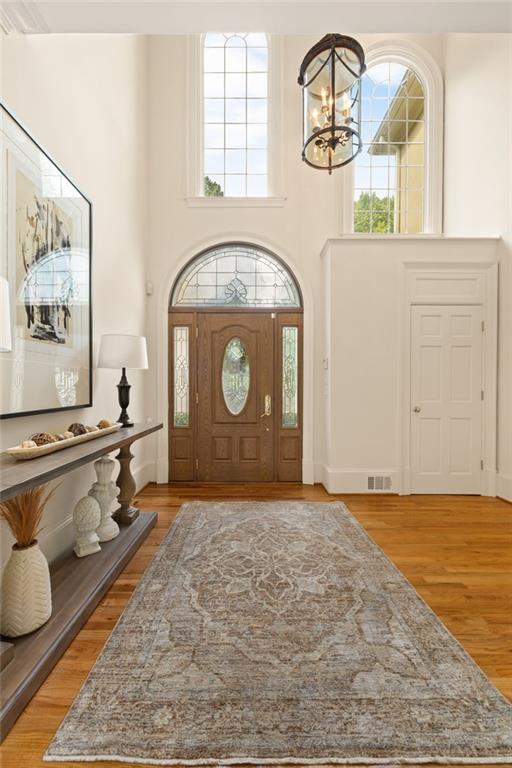
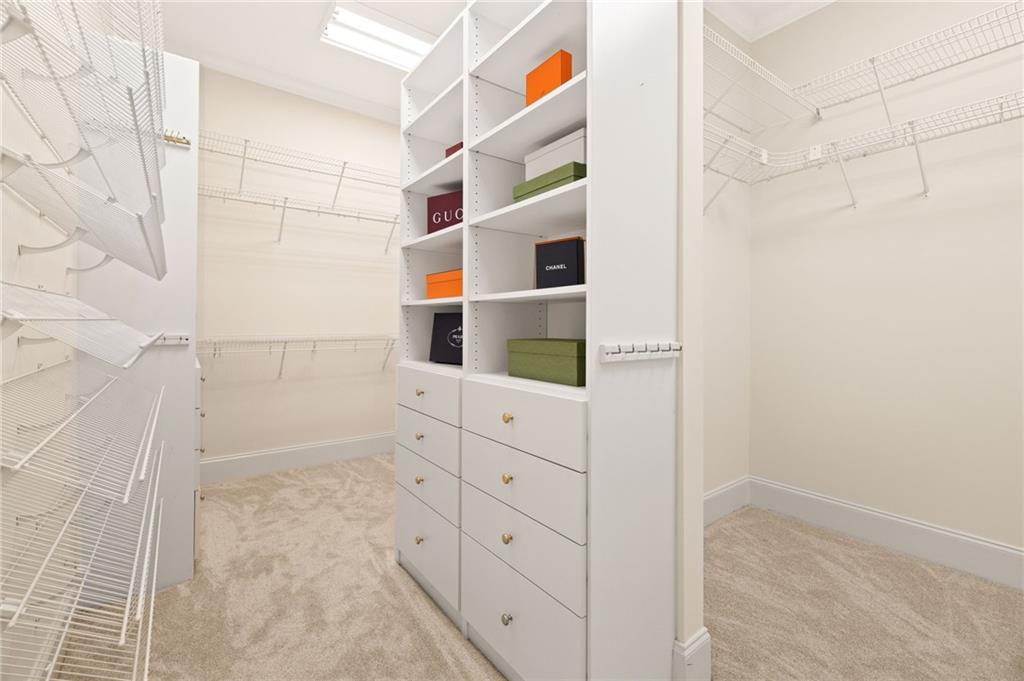
  • other interior Features Bookcases, Crown Molding, Entrance Foyer 2 Story, High Ceilings 10 ft Main, Track Lighting, Tray Ceiling(s), Vaulted Ceiling(s), Walk-In Closet(s)

Area & Lot

  • Status For Sale
  • Living Area7,785 Sq.Ft.
  • Total Area7,785 Sq.Ft.
  • Lot Area2 Acres
  • MLS® ID7838228
  • TypeResidential
  • YEAR BUILT1999
  • NeighborhoodMarietta
  • Architecture StylesEuropean, Traditional
  • Water FrontageLake Front
  • View DescriptionLake, Neighborhood, Trees/Woods
  • Elementary SchoolSedalia Park
  • Middle SchoolEast Cobb
  • High SchoolWheeler

Exterior

  • STORIES3
  • Garage Space2.0
  • water SourcePublic
  • utilitiesCable Available, Electricity Available, Natural Gas Available, Phone Available, Sewer Available, Underground Utilities, Water Available
  • PoolGunite, In Ground, Salt Water, Waterfall
  • roofComposition
  • lot featuresBack Yard, Front Yard, Landscaped, Level, Sprinklers In Front, Sprinklers In Rear
  • parkingGarage, Garage Faces Side, Kitchen Level, Level Driveway
  • HEAT TYPECentral, Forced Air, Natural Gas, Zoned
  • AIR CONDITIONINGCeiling Fan(s), Central Air, Electric, Zoned
  • sewerSeptic Tank
  • SubstructureNone
  • Disability FeaturesNone
  • security FeaturesIntercom, Smoke Detector(s)
  • Green featuresNone
  • other exterior FeaturesLighting, Private Entrance, Private Yard, Rain Gutters, Other

Financial

  • Sales Price$1,300,000
  • Real Estate Tax $3,566/yr
  • HOA $1,000/yr
View Virtual Tour
image

Schedule a Showing

We would love to show you our beautiful property. Please select your preferred date and time below. An agent will be in touch shortly to confirm your appointment.

Schedule a Showing

We would love to show you our beautiful property. Please select your preferred date and time below. An agent will be in touch shortly to confirm your appointment.

Thank you for your interest in 1020 Ven Villa Road, Marietta, GA 30062. We are reviewing your request and will be in touch shortly!

Mortgage Calculator

Estimate your monthly mortgage payment, including the principal and interest, property taxes, and HOA. Adjust the values to generate a more accurate rate.

All estimates are provided for informational purposes only. Actual amounts may vary.
$0,000 Your Payment 20 15 65
$0,000 Your Payment

Marietta

Explore

Work With Us

Keller Williams Peachtree Road is dedicated to helping you find your dream home and assisting with any selling needs you may have. Contact us today to start your home searching journey!