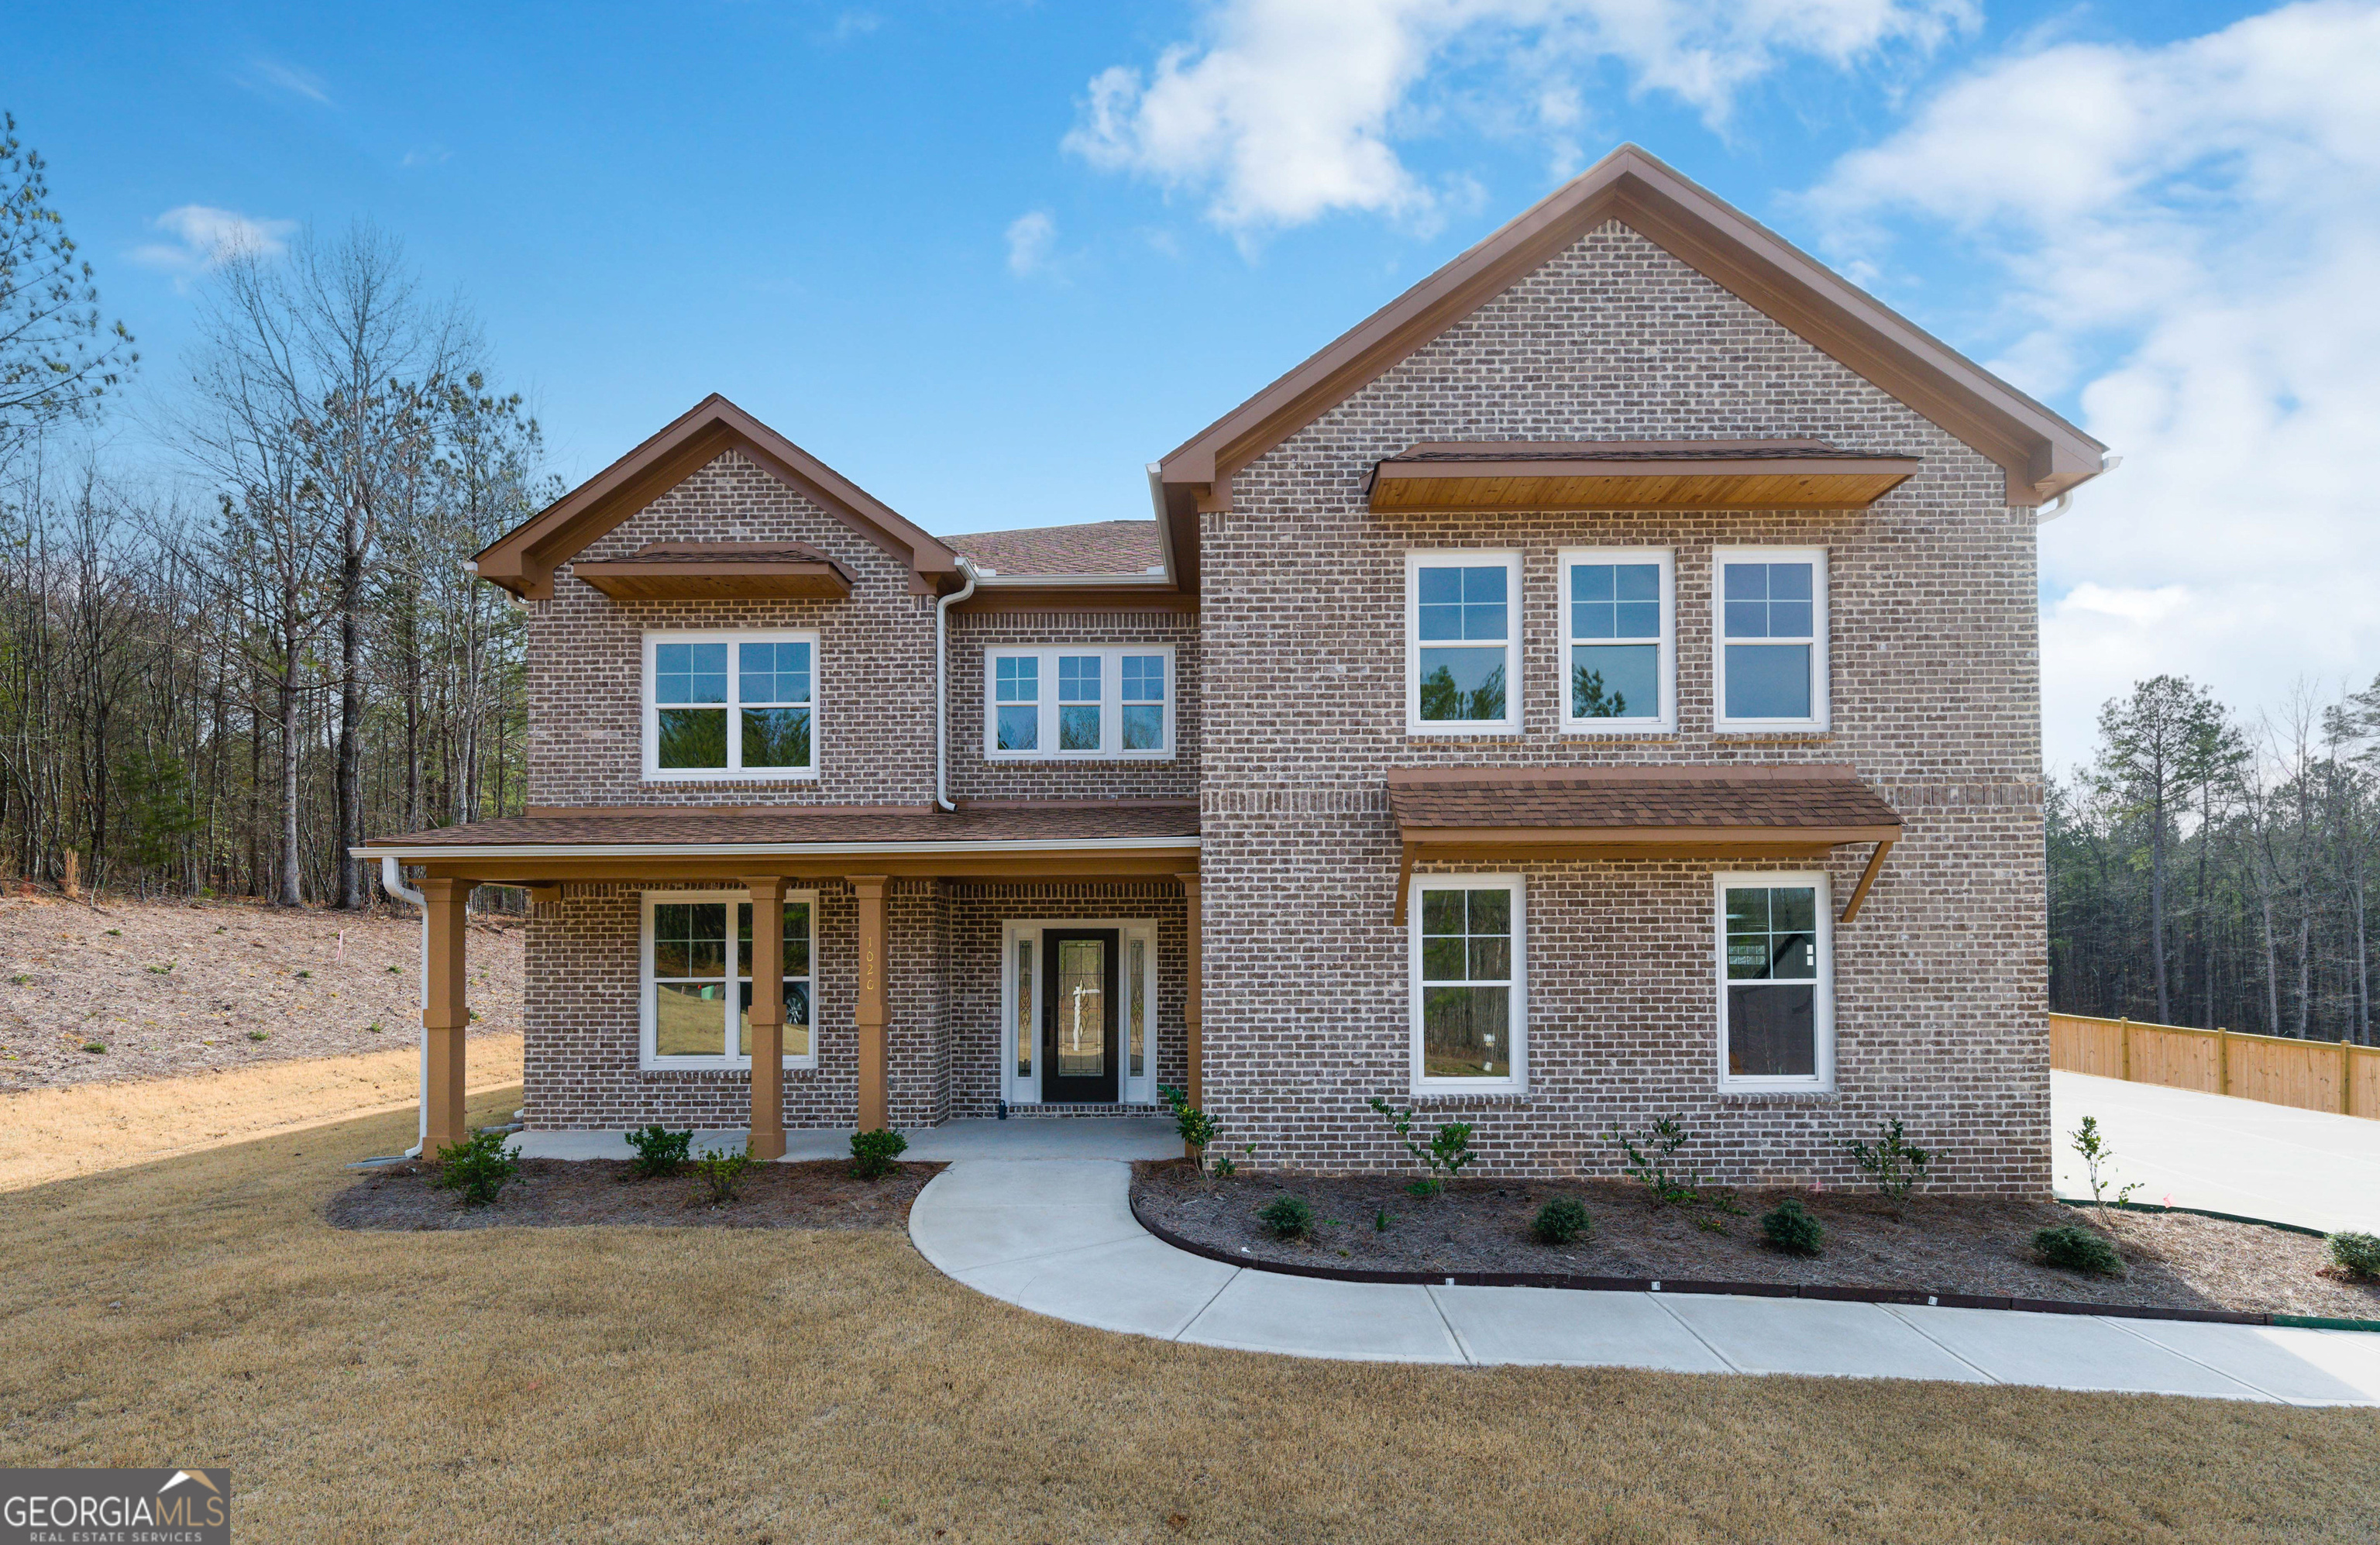
-Back on market, Buyer did not qualify-Welcome to this stunning all-brick custom home designed for luxury, comfort, and flexibility. This exceptional property features two spacious primary suites one conveniently located on the main level, ideal for guests, aging parents, or multi-generational living, and another upstairs offering a private retreat with a spa-inspired bathroom and oversized walk-in closet.Each additional bedroom includes its own private bath and walk-in closet, providing outstanding privacy and convenience throughout the home. The open-concept family room showcases soaring two-story ceilings and flows seamlessly into the gourmet kitchen perfect for entertaining. A dramatic wall of windows fills the living space with natural light, while the upstairs loft overlooks the family room for a stunning open, airy feel.The gourmet kitchen is equipped with stainless steel appliances, quartz countertops, a custom island, and a large walk-in pantry. Built-in cabinetry in the mudroom/laundry room adds everyday functionality with a designer touch. Elegant tile showers in every bathroom and recessed lighting throughout enhance the home's upscale appeal.Situated on a generous one-acre lot, the septic system is thoughtfully located on the side of the home, allowing ample space for a future pool and the creation of your own private backyard oasis. Enjoy the covered patio with wood ceilings in a peaceful, no-HOA neighborhood perfect for relaxing or entertaining. This custom home blends thoughtful design, quality craftsmanship, and modern luxury at every turn.