Leave a Message

Thank you for your message. We will be in touch with you shortly.

102 Stargaze Ridge
Sold

102 Stargaze Ridge

102 Stargaze Ridge, Canton, GA 30114

$650,000
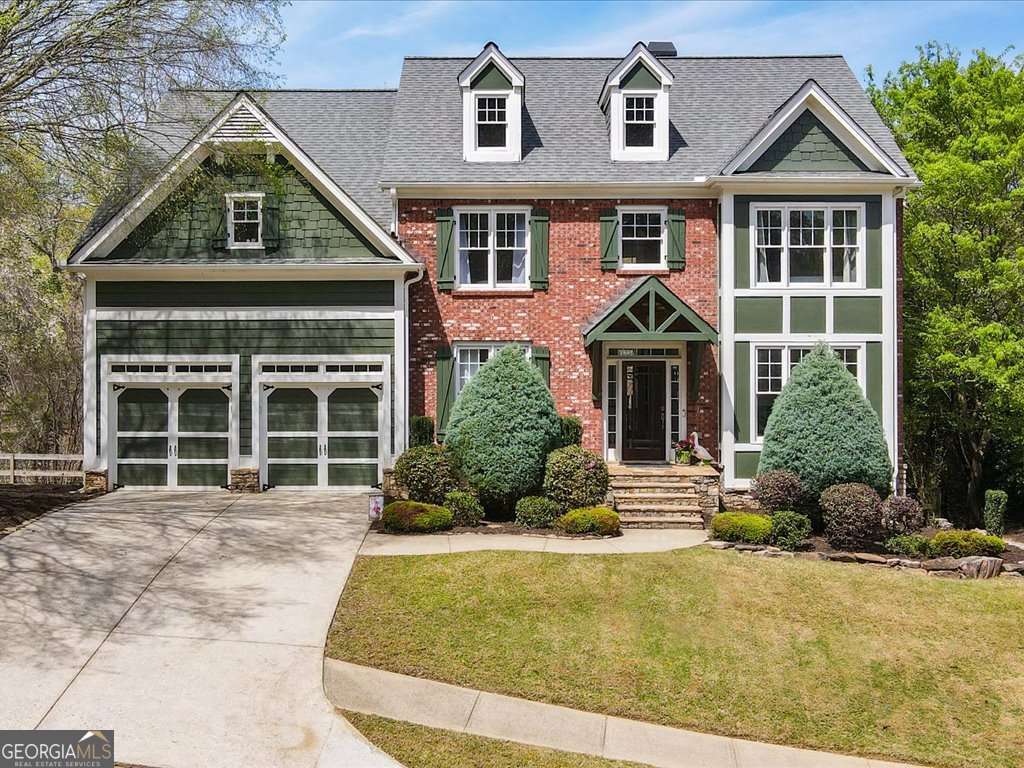
This stunning home truly has it all! From the moment you step inside, you'll be captivated by abundant natural light and beautiful hardwood floors throughout the main level. The grand two-story foyer is flanked by a formal dining room and a versatile office/living space, setting the stage for elegance and comfort. The heart of the home is the breathtaking two-story family room, featuring a wall of windows, built-ins, and a cozy fireplace-all seamlessly connected to the spacious eat-in kitchen, perfect for entertaining. A main-level guest suite with a full bath offers convenience and privacy. Upstairs, the expansive primary suite is a retreat of its own, complete with a spa-like bath, featuring a separate soaking tub, walk-in shower, and a generous walk-in closet. Three additional guest suites, each with walk-in closets, provide ample space for family and visitors. But there's more! A third-floor bonus area offers two flexible rooms-ideal for a home office, playroom, or additional guest space. And the full finished terrace level is the ultimate entertainment zone, with a media area, playroom, full bath, and endless possibilities. Step outside to your private backyard oasis, where you'll find a playground, garden, and lush wooded surroundings-the perfect escape right at home. Nestled in the highly desirable Great Sky neighborhood, this home offers the best in lifestyle and convenience, with top-rated schools and premier community living.

7
beds

6
baths

4,213 Sq.Ft. LIVING AREA

0.37 Acres lot

Madalyn Suits

Madalyn Suits

Features & Amenities

Interior

  • total bedrooms7
  • Total bathrooms6
  • full bathrooms6
  • Laundry room Upper Level
  • Flooring Carpet, Hardwood, Tile
  • Fireplace Living Room
  • APPLIANCES Dishwasher, Double Oven, Microwave
  • other interior Features Double Vanity, In-Law Floorplan, Roommate Plan, Tray Ceiling(s), Walk-In Closet(s)

Area & Lot

  • Status Sold
  • Date Sold May 19, 2025
  • Living Area4,213 Sq.Ft.
  • Total Area4,213 Sq.Ft.
  • Lot Area0.37 Acres
  • MLS® ID10491912
  • TypeResidential
  • YEAR BUILT2002
  • NeighborhoodCherokee County
  • Architecture StylesBrick 3 Side, Craftsman, Traditional
  • Water FrontageNo Dock Or Boathouse
  • View DescriptionMountain(s)
  • Elementary SchoolR M Moore
  • Middle SchoolTeasley
  • High SchoolCherokee

Exterior

  • STORIES3
  • water SourcePublic
  • utilitiesCable Available, Electricity Available, Natural Gas Available, Phone Available, Water Available
  • roofComposition
  • lot featuresPrivate
  • parkingGarage, Kitchen Level
  • HEAT TYPECentral, Natural Gas
  • AIR CONDITIONINGCentral Air
  • sewerPublic Sewer
  • other exterior FeaturesGarden, Other

Financial

  • Sales Price$650,000
  • Real Estate Tax $6,972/yr
  • HOA $1,057/yr

Cherokee County

Explore

Work With Us

Keller Williams Peachtree Road is dedicated to helping you find your dream home and assisting with any selling needs you may have. Contact us today to start your home searching journey!